I will do hvac design, manual j, d, s calculation and mep for city permit

United States

I speak English

Expert Civil Engineer

I am a Professional Civil Engineer with expertise in architectural design, 3D visualization, and complete MEP engineering solutions for residential and commercial projects. Using industry-standard sof...
About this Gig

Welcome to My Professional MEP Design Services!


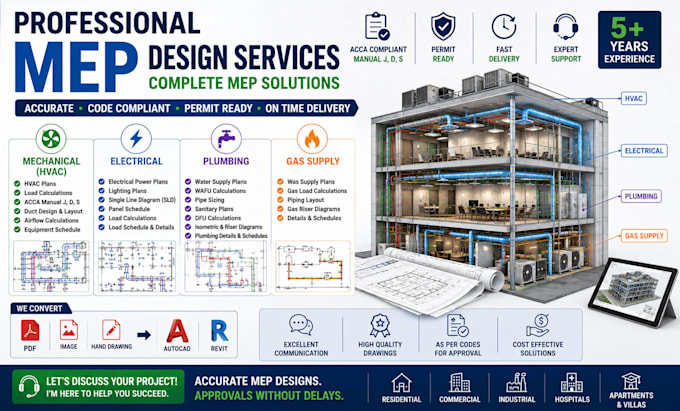
Are you looking for accurate, code-compliant MEP, HVAC, Electrical, and Plumbing drawings for permits or construction? With 5+ years of experience in Architecture and MEP Engineering, I provide complete design solutions for residential, commercial, apartments, and villas using AutoCAD and Revit.


My Services Include:

  • Complete MEP Plans & Coordination
  • HVAC Plans & ACCA Manual J, D & S Calculations
  • Duct Design & HVAC Load Calculations
  • Electrical Lighting & Power Plans
  • Single Line Diagrams (SLD) & Panel Schedules
  • Electrical Load Calculations & Details
  • Plumbing Water Supply & Sanitary Plans
  • WAFU, DFU Calculations & Pipe Sizing
  • Plumbing Isometric & Riser Diagrams
  • Gas Supply Design & Calculations
  • PDF/Image to AutoCAD & Revit Conversion


All drawings are prepared according to applicable building codes and permit requirements, ensuring accuracy, efficiency, and approval readiness.


Why Choose Me?

  • High-Quality, Code-Compliant Drawings
  • Fast Communication & On-Time Delivery
  • Cost-Effective Engineering Solutions
  • 100% Client Satisfaction


Please contact me before placing your order to discuss your project requirements.
Project scale:

House

Building type:

Residential

•

Commercial

•

Office & workspace

Delivery style preference

Please inform the freelancer of any preferences or concerns regarding the use of AI tools in the completion and/or delivery of your order.

Other Building Engineering Services I Offer