Browse categories
Explore
Fiverr Pro
English
$
USD
Professional Building Engineer And MEP Designer
Need accurate plumbing, drainage or pipe network plans for your next project?
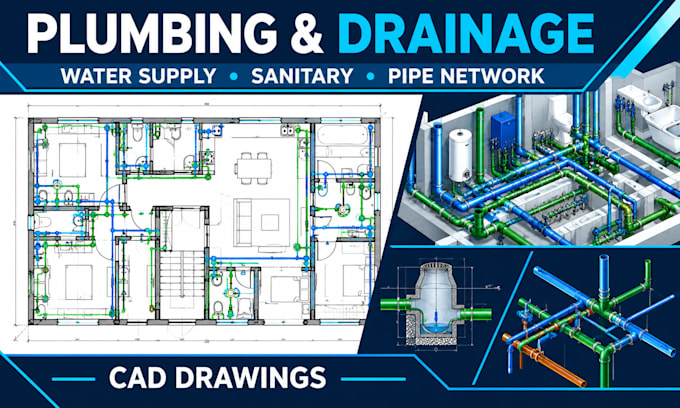
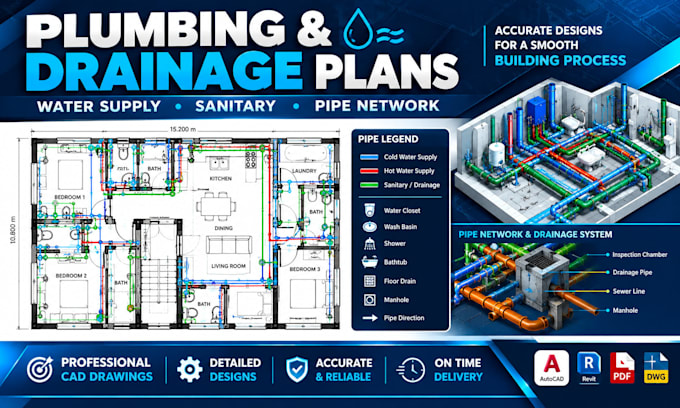
I provide professional plumbing design, plumbing plans, sanitary systems and water supply layouts for residential, commercial, infrastructure and industrial buildings.
What I provide:
I can work from architectural plans, PDFs, site plans, surveys, sketches, existing drawings and project requirements.
My drawings are clear, well-organized and prepared with practical construction and coordination requirements in mind, helping you move from design information to a professional drawing set with fewer coordination issues.
BEFORE ORDERING: Send your drawings, project size and requirements so I can review the scope and recommend the right package.
Project scale:
Building
Building type:
Residential
•
Commercial
•
Industrial
Please inform the freelancer of any preferences or concerns regarding the use of AI tools in the completion and/or delivery of your order.
What information do you need to start the project?
Please provide your architectural/site plan, PDF, DWG, survey or sketch, project size, number of floors, required plumbing fixtures, and any available drainage or water-supply information. I’ll review the information and confirm the scope before starting.
Can you design plumbing, drainage and water supply systems together?
Yes. I can coordinate plumbing, sanitary, drainage and water supply layouts into a clear drawing set, including pipe routing, fixture locations, connections, slopes and other required details based on the project information provided.
Can you work from a PDF, image, sketch or existing AutoCAD drawing?
Yes. I can work from PDFs, sketches, images, architectural drawings, surveys or existing CAD files. Clear dimensions and project information help ensure the final drawings are accurate and properly coordinated.
Do you provide editable AutoCAD files?
Yes. Editable source files can be included with the appropriate package. I can also provide professional PDF drawings suitable for coordination, review and project documentation.