Browse categories
Explore
Fiverr Pro
English
$
USD


Hello
Are you looking for professional architectural plans, a clear floor plan, or permit drawings for your next building project? I can help you turn your ideas, sketches, measurements, or existing drawings into accurate and professional architectural plans prepared for your project needs.
I provide architecture, AutoCAD drafting, architectural plan, house plan, 2D floor plan, site plan, elevations, blueprint, and permit drawing services for residential and small commercial projects.
WHAT I OFFER
The package offered is for residential extensions to small two storey houses of less than 90sqm Gross Floor Area. Larger houses will carry a higher fee.
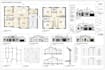
Examples of works:
Send me a message and lets discuss your project before you order.
Fiverr does not screen freelancers in this category. Please verify qualifications and discuss requirements with the freelancer before ordering, including any preferences regarding the use of AI tools.
Architectural Designer
Languages
Can you create a floor plan from my sketch, PDF, image, or existing drawing?
Yes. I can recreate or develop your floor plan, architectural plan, house plan, or blueprint from sketches, PDFs, images, measurements, or existing drawings and deliver a clean, professional CAD drawing.
What do you need from me to start the project?
Please provide your available dimensions, sketches, existing plans, property information, room requirements, and any reference images. If you don't have everything, send what you have and I’ll let you know what is needed.
Can you design a complete house plan based on my requirements?
Yes. I can help develop a practical house plan based on your preferred room layout, dimensions, number of floors, spaces, and design requirements.
Will the architectural drawings be suitable for construction or permit submission?
I can prepare professional architectural plans, floor plans, site plans, and permit drawings according to the project requirements. However, approval and professional-stamp requirements vary by location, so local regulations and a licensed professional may need to review the drawings.
Can you make revisions if I need changes?
Absolutely. I’ll make revisions according to the package you order so the final architectural plan or floor plan matches your requirements as closely as possible. For major changes outside the original scope, an additional fee may apply.


