Browse categories
Explore
Fiverr Pro
English
$
USD

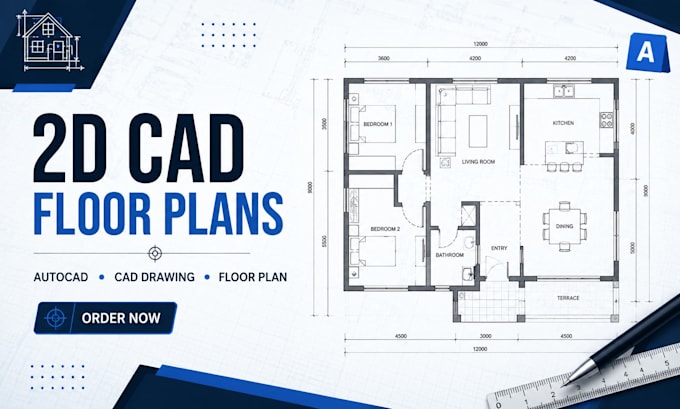
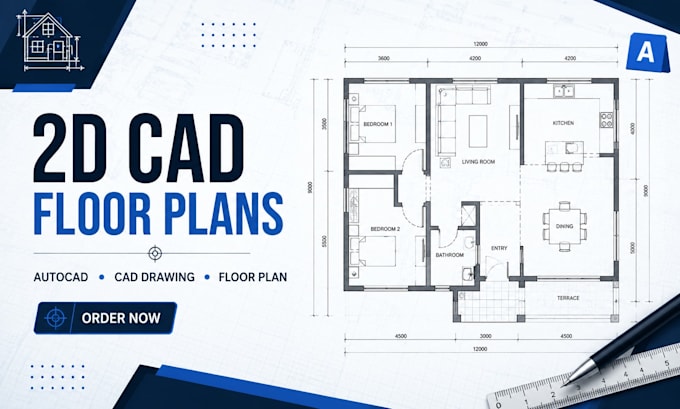
Need a clean and accurate 2D CAD floor plan for your construction or real estate project? I can transform your sketch, measurements, PDF, image, or existing plan into a professional and easy-to-read floor plan.
I provide 2D CAD drafting, architectural floor plans, CAD redraws, room layouts, dimensions, doors, windows, labels, furniture layouts, and editable source files where included in your package.
Whether you are a homeowner, realtor, property developer, contractor, architect, or designer, I focus on clear drawings, organized layouts, accurate details, and dependable communication
You can send me your existing plan or rough idea, and Ill help turn it into a polished 2D drawing suitable for your project needs. Please contact me before ordering if your project is complex so I can confirm the scope and provide the right package.
Fiverr does not screen freelancers in this category. Please verify qualifications and discuss requirements with the freelancer before ordering, including any preferences regarding the use of AI tools.
Bringing Children Stories to Life Through Creative 2D Illustration
Languages
What do you need from me to start?
You can send a hand sketch, PDF, JPG/PNG image, measurements, existing floor plan, or CAD file. The clearer the information, the more accurately I can prepare the drawing.
Can you convert my hand-drawn sketch into CAD? Yes. I can redraw a clear hand sketch into an organized 2D CAD floor plan.
Yes. I can redraw a clear hand sketch into an organized 2D CAD floor plan. Please provide all available measurements and notes.
Can you convert a PDF or image into CAD?
Yes. I can recreate suitable PDF, JPG, or PNG plans as editable CAD drawings, depending on the quality and complexity of the source.
Can you add furniture to the floor plan?
Yes. Furniture layouts can be included in the appropriate package or added as an extra depending on the project.
Do you provide an editable CAD file?
Yes, when included in your selected package. The available source format will be confirmed according to the project.