Browse categories
English
$
USD
Connect to your AI
Civil Engineer
Architectural BIM Modeling in Autodesk Revit
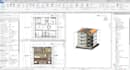
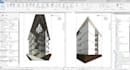
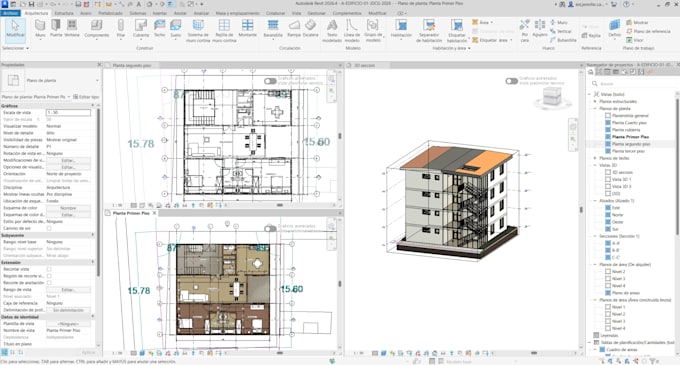
Do you need to turn your 2D architectural plans into a 3D BIM model?
I can help you create a clear and organized architectural model in Autodesk Revit based on your existing drawings, PDFs, or sketches.
As a civil engineer with experience in construction projects and technical documentation, I understand the importance of accuracy, organization, and clear communication.
What I can provide:
Why work with me?
Before placing your order:
Please send your architectural plans, reference files, dimensions, and any specific requirements. I will review the information to confirm the project scope before starting.
Please note: This Gig focuses on architectural BIM modeling. Structural engineering calculations, MEP modeling, custom families, photore