Browse categories
Explore
Fiverr Pro
English
$
USD


WELCOME AMGING BUYER
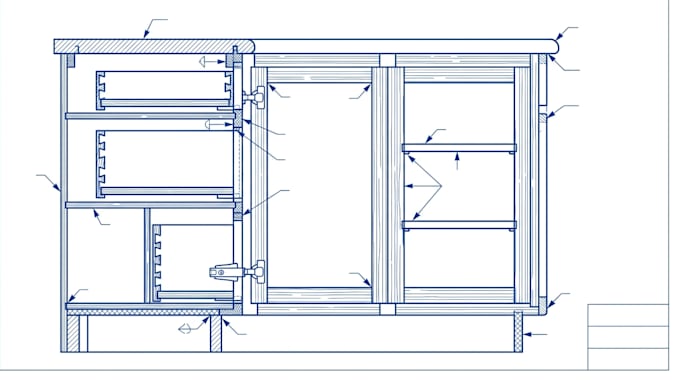
I create detailed millwork and casework shop drawings for architects, contractors, manufacturers, cabinet makers, and woodworking professionals. Drawings are prepared with clear dimensions, elevations, sections, construction details, material specifications, and fabrication information.
SERVICES INCLUDE:
I work from sketches, PDFs, architectural plans, markups, images, and existing CAD files to develop detailed shop drawing packages ready for production and installation.
Share your project details before placing an order to ensure the best package for your requirements.
Fiverr does not screen freelancers in this category. Please verify qualifications and discuss requirements with the freelancer before ordering, including any preferences regarding the use of AI tools.
Hotel Casegoods, Headboards and Guestroom Millwork Shop Drawings
Languages
Do you follow AWI standards?
Yes, drawings can be prepared according to AWI standards and project specifications.
What file formats do you accept?
PDF, DWG, sketches, images, markups, and architectural plans.
Can you create submittal drawing packages?
Yes, complete millwork and casework submittal packages can be provided.
Do you provide fabrication details?
Yes, drawings can include dimensions, sections, joinery details, materials, and hardware information