Browse categories
Explore
Fiverr Pro
English
$
USD


WELCOME TO MY GIG
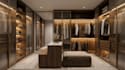
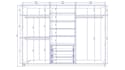
I create detailed CAD drawings for custom wardrobes, closet systems, drawer units, shelving, hanging sections, storage cabinets, and fitted furniture. Drawings can cover wardrobe interiors, closet layouts, drawer configurations, cabinet divisions, hardware positions, dimensions, materials, and construction details.
SERVICES INCLUDE:
I work from sketches, measurements, floor plans, PDFs, images, or existing CAD drawings and develop them into clear, dimensioned shop drawing documentation.
Send your project details before placing an order so we can discuss your requirements.
Fiverr does not screen freelancers in this category. Please verify qualifications and discuss requirements with the freelancer before ordering, including any preferences regarding the use of AI tools.
Hotel Casegoods, Headboards and Guestroom Millwork Shop Drawings
Languages
What files can you work from?
Sketches, PDFs, floor plans, images, measurements, or existing CAD files.
Do you provide fabrication-ready drawings?
Yes, drawings can include dimensions, sections, material notes, and construction details.
Can you design custom wardrobe layouts?
Yes, I can create layouts based on your storage needs and available space.


