Browse categories
Explore
Fiverr Pro
English
$
USD

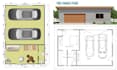
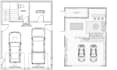
Planning to convert your garage into living space, an ADU, bedroom, office, or additional usable space?
I will prepare detailed garage conversion permit drawings based on your project requirements and available property information.
The drawing package can include:
I can work with homeowners, contractors, property investors, and developers who need organized documentation for a garage conversion or residential alteration project.
Whether you are converting an attached garage, detached garage, or incorporating the space into an ADU project, I can help organize the required drawing information.
Send me your existing plans, dimensions, sketches, photos, and project location so I can understand the scope before you place an order.
Fiverr does not screen freelancers in this category. Please verify qualifications and discuss requirements with the freelancer before ordering, including any preferences regarding the use of AI tools.
Professional Permit Plans, Architectural Design, MEP Documentation
Languages


