Browse categories
Explore
Fiverr Pro
English
$
USD

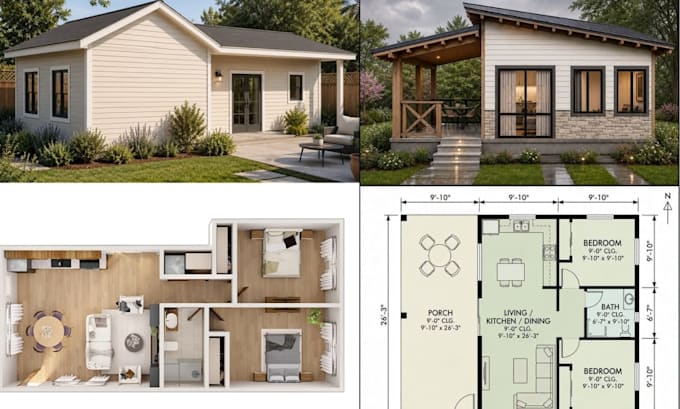
Need professional permit drawings for an ADU, backyard cottage, or accessory dwelling unit?
I will prepare a detailed ADU permit drawing package tailored to your project requirements and intended city submission.
My service can include architectural layouts, floor plans, elevations, sections, site plans, structural details, and coordinated MEP documentation depending on your project scope.
I can assist with ADU projects such as:
I focus on clear, organized, permit-oriented documentation that can help contractors, homeowners, developers, and property owners prepare for the permitting process.
Available drawing services may include architectural, structural, electrical, plumbing, HVAC, site, and construction details.
Please send your existing plans, property information, project requirements, or sketches before ordering so I can review the scope and recommend the appropriate package.
Fiverr does not screen freelancers in this category. Please verify qualifications and discuss requirements with the freelancer before ordering, including any preferences regarding the use of AI tools.
Professional Permit Plans, Architectural Design, MEP Documentation
Languages