Browse categories
Explore
Fiverr Pro
English
$
USD
electrical plans for home additions remodels and new construction
Need professional fire sprinkler plans, NFPA fire protection design, and hydraulic calculations for your building project?
I can help you develop clear, coordinated, and construction ready fire sprinkler documentation based on your project requirements.
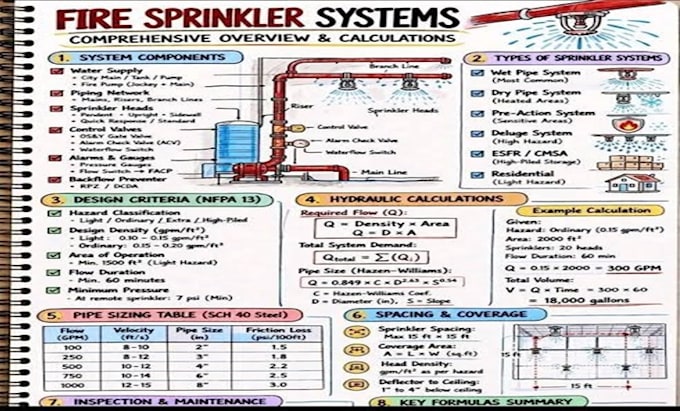
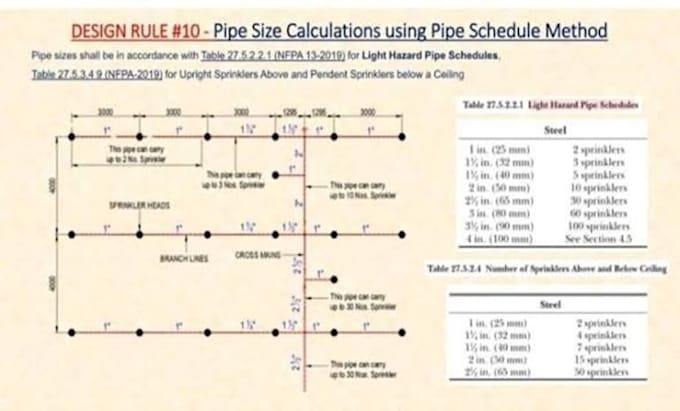
My services include fire sprinkler system design, NFPA 13 sprinkler plans, hydraulic calculations, sprinkler layouts, pipe sizing, riser diagrams, fire pump calculations, sprinkler head layouts, flow demand calculations, and fire protection drawings.
I can work on commercial, residential, industrial, warehouse, retail, office, multifamily, and other building projects.
I focus on accurate layouts practical system coordination clear annotations and organized documentation that makes your fire protection design easier to review and implement.
Message me before ordering so I can review your project scope and recommend the right package.
Project scale:
Building
Building type:
Residential
•
Commercial
•
Industrial
Please inform the freelancer of any preferences or concerns regarding the use of AI tools in the completion and/or delivery of your order.
What do you need to start the project?
Please send your architectural plans, building information, project location, occupancy/use, available water-supply information, and any existing fire protection documents.
Do you provide NFPA 13 sprinkler plans?
Yes. I can develop sprinkler layouts and related fire protection documentation based on the project requirements and applicable NFPA criteria.
Do you provide hydraulic calculations?
Yes. Hydraulic calculations can be included to evaluate sprinkler system flow and pressure requirements.
Can you design systems for warehouses and commercial buildings?
Yes. I can work with commercial, industrial, warehouse, retail, office, multifamily, and residential projects.