Browse categories
Explore
Fiverr Pro
English
$
USD

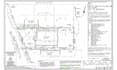

Looking for permit-ready structural plans designed to pass city building department checks without hassle? This gig delivers fully detailed, code-compliant structural framing and drawing packages tailored for residential and commercial permit approvals across US jurisdictions.
What You Get in Your Permit Package:
Projects Handled:
Every set is crafted with precision for quick city intake and review. For projects requiring an official state-specific professional sign-off, plans are reviewed and coordinated through licensed US engineering partners.
Fiverr does not screen freelancers in this category. Please verify qualifications and discuss requirements with the freelancer before ordering, including any preferences regarding the use of AI tools.
Structural Drafting Specialist
Languages


