Browse categories
English
$
USD
Connect to your AI
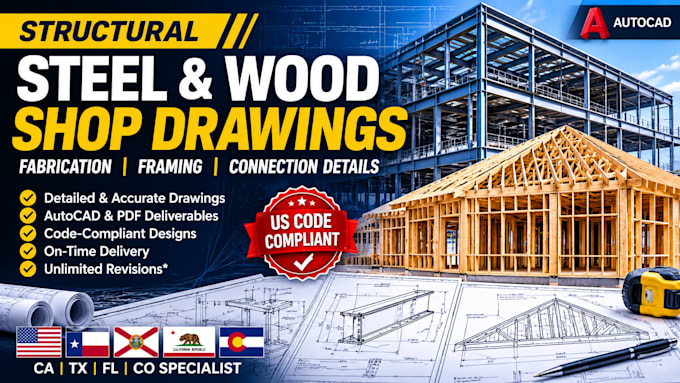
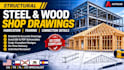
Need professional structural steel or wood framing shop drawings for your construction or fabrication project?
I will create clear, detailed and well-organized structural shop drawings using AutoCAD, based on your supplied design information, dimensions and specifications.
MY SERVICES INCLUDE:
WHY WORK WITH ME?
Whether you are a contractor, architect, builder or steel fabricator, I can help turn your supplied engineering designs into clear, detailed construction and fabrication drawings.
PLEASE MESSAGE ME BEFORE ORDERING to discuss your project scope and requirements.
Project scale:
Building
Building type:
Residential
•
Commercial
•
Office & workspace
Material speciality:
Steel
•
Wood
Please inform the freelancer of any preferences or concerns regarding the use of AI tools in the completion and/or delivery of your order.
What types of shop drawings do you provide?
I provide structural steel fabrication drawings, steel framing details, timber framing layouts, wood framing details, connection drawings and assembly details.
Can you work with both steel and wood structures?
Yes. I prepare shop drawings for structural steel and timber/wood framing projects based on the supplied project requirements.
Can you work from PDF drawings or hand sketches?
Yes. I can develop CAD drawings from supplied PDFs, sketches, marked-up drawings, dimensions and reference documents, provided the information is sufficient.
Can you handle large commercial projects?
Yes. Please contact me with the project scope, reference drawings and expected deliverables so I can assess the workload and prepare a custom offer.