Browse categories
Explore
Fiverr Pro
English
$
USD
Residential MEP Engineering Specialist
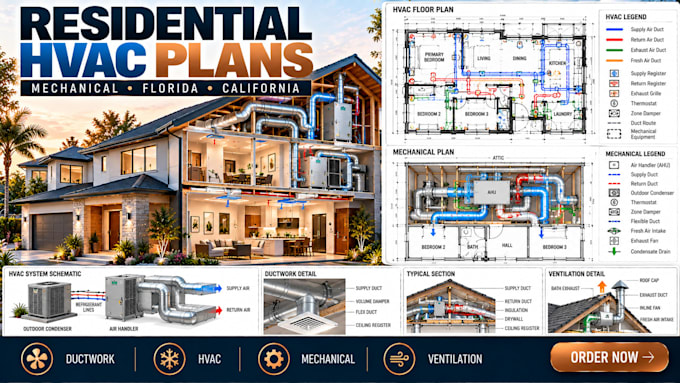
Need professional residential HVAC plans, mechanical drawings, ductwork layouts, heating and cooling plans, or ventilation documentation for a project in Florida or California? I create clear, coordinated HVAC drawings for new homes, remodels, additions, ADUs, investment properties, and residential developments.
My service can include:
I can work from architectural floor plans, CAD files, PDFs, sketches, existing HVAC drawings, equipment information, or site documentation.
Ideal for: new construction, home renovations, additions, ADUs, rental properties, and residential real-estate projects.
Send your plans and HVAC requirements before ordering so I can confirm the exact scope.
Project scale:
Apartment
Building type:
Residential
•
Commercial
•
Industrial
Please inform the freelancer of any preferences or concerns regarding the use of AI tools in the completion and/or delivery of your order.
