Browse categories
Explore
Fiverr Pro
English
$
USD
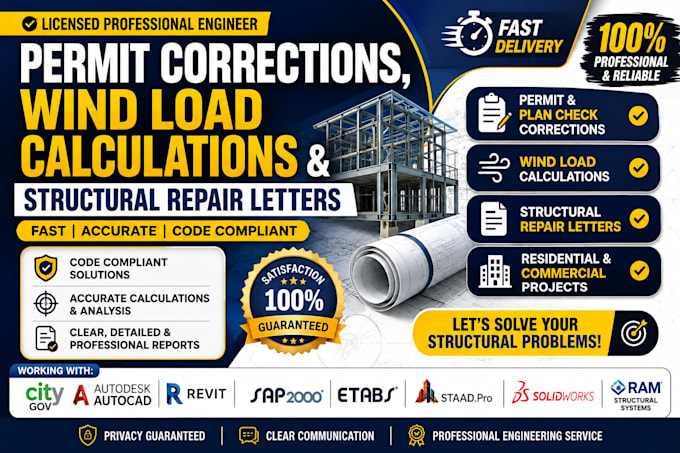
Need help with permit corrections, plan check comments, wind load requirements, or structural issues affecting your property or closing?
I provide professional civil and structural engineering services for residential and commercial projects.
Services
What You Get
Clear, organized engineering calculations, drawings, structural details, and technical documentation based on your project requirements and applicable codes and standards.
Where an engineer's signature or seal is required, stamped documents are provided only in accordance with applicable licensing and jurisdictional requirements.
Send your plans, drawings, permit comments, dimensions, or photos and let's get your structural or permit issue moving forward.


Project scale:
Building
Building type:
Residential
•
Commercial
•
Office & workspace
Material speciality:
Concrete
•
Steel
Please inform the freelancer of any preferences or concerns regarding the use of AI tools in the completion and/or delivery of your order.
Can you help with permit corrections and plan-check comments?
Yes. I can review your permit comments, drawings, and project requirements and provide the appropriate structural calculations, corrections, drawings, details, or technical documentation needed for the stated scope.
Can you provide wind load calculations or structural repair letters?
Yes. I provide wind load calculations, roof wind/uplift analysis, structural repair letters, structural assessments, and related engineering documentation for residential and commercial projects.
What do you need from me to start?
Please send your drawings or plans, project location, permit or plan-check comments, relevant dimensions/details, photos when applicable, and any specific requirements from the building department, lender, inspector, or other reviewing party.