Browse categories
Explore
Fiverr Pro
English
$
USD


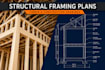
NEED ACCURATE STRUCTURAL FRAMING PLANS AND CONSTRUCTION DRAWINGS?
I will create professional, highly detailed 2D structural framing plans and timber construction drawings for your residential additions, garages, decks, or roof structures.
Perfect for contractors, builders, and engineers who need clean CAD layouts for manufacturing and on-site building!
What this gig includes:
Why choose this service?
Please message me directly before ordering to share your architectural floor plans and structural requirements!
Fiverr does not screen freelancers in this category. Please verify qualifications and discuss requirements with the freelancer before ordering, including any preferences regarding the use of AI tools.
Technical CAD Studio i Architectural i PCB Design
Languages
What files do I need to provide to start?
Please provide your architectural floor plans, a rough sketch layout with dimensions, or any structural engineering notes regarding your preferred timber sizes.
Do you include the material specifications or schedules?
The basic plan includes the labeled member layouts (joists, studs, rafters). If you need a full Bill of Materials or timber schedule, please message me for a custom quote.
