Browse categories
Explore
Fiverr Pro
English
$
USD

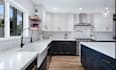
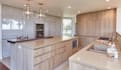
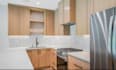
HELLO AND WELCOME!!!
Transform your kitchen ideas into a professional, functional and visually accurate 3D kitchen design.
I will create a detailed 3D kitchen design, kitchen renovation layout, custom cabinetry, 2020 Design project and CNC-ready files tailored to your space and requirements.
My service is suitable for homeowners, kitchen contractors, cabinet makers, interior designers, architects and furniture manufacturers who need accurate kitchen visualization and production documentation.
What I can provide:
Send me your measurements, floor plan, sketches, inspiration images or existing kitchen details, and Ill turn them into a professional kitchen solution.
Contact me before ordering so we can discuss your project requirements.
Fiverr does not screen freelancers in this category. Please verify qualifications and discuss requirements with the freelancer before ordering, including any preferences regarding the use of AI tools.
KITCHEN CABINET AND CABINETRY DESIGN SPECIALIST
Languages
Can you design a kitchen from a sketch?
Yes. You can provide a hand sketch, floor plan, measurements, photos or reference images.
Do you provide 3D kitchen visualization?
Yes, I can create detailed 3D kitchen views showing cabinetry, materials, appliances and overall layout.
Can you work with existing kitchen layouts?
Yes. I can modify, renovate or redesign an existing kitchen layout according to your requirements.
Do you provide 2020 Design files?
Yes, 2020 Design project files can be included when requested and specified in your selected package.
Do you provide CNC files?
Yes, CNC-ready production files can be provided based on the required machine, software and manufacturing specifications.
Can you create custom cabinets?
Yes. I can create customized cabinet configurations based on your dimensions, style and functional requirements.
Can you match a reference kitchen?
Yes. Send your reference image, style, materials and dimensions, and I can use them as the basis for the project.
Can you handle large kitchen projects?
Yes. Contact me first with the project details so I can review the scope and provide an appropriate custom offer.


