Browse categories
Explore
Fiverr Pro
English
$
USD

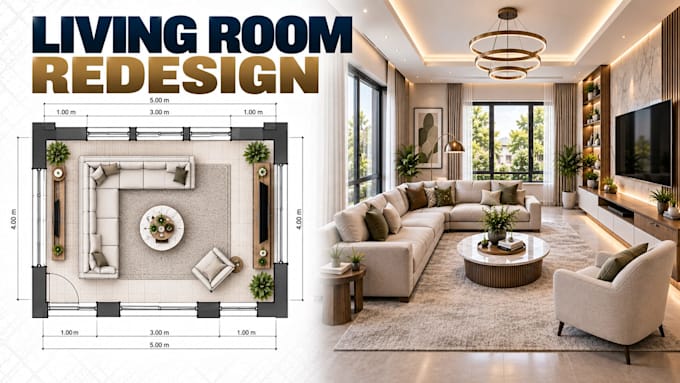
I redesign living rooms with detailed floor plans and realistic 3D visualization to create better layouts, improved functionality and a more cohesive interior. Whether you want to refresh an existing space or completely rethink the arrangement, I can turn your ideas into a clear design concept.
I can create:
I work from existing floor plans, measurements, sketches, photographs or reference images. Your preferred style, furniture requirements and functional needs can be incorporated into the redesign to create a practical and visually coordinated living room.
The combination of accurate 2D planning and 3D visualization helps you clearly understand how the redesigned space will look and function.
Fiverr does not screen freelancers in this category. Please verify qualifications and discuss requirements with the freelancer before ordering, including any preferences regarding the use of AI tools.
Sustainable Urban Planner Green Infrastructure Resilient Development Site
Languages
Can you redesign my existing living room?
Yes. I can redesign an existing living room based on its current dimensions, layout, furniture requirements and your preferred design direction.
Can you create a detailed floor plan?
Yes. I can create a clear floor plan showing the room arrangement, furniture placement, openings and spatial organization.
Do you provide 3D visualization with the floor plan?
Yes. The service combines the 2D floor plan with detailed 3D visualization of the redesigned living room.
