Browse categories
Explore
Fiverr Pro
English
$
USD
Architectural and MEP Designer Permit Drawings AutoCAD HVAC and Electrical
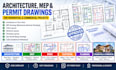
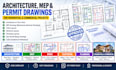
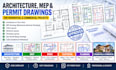
Need a building permit for your residential or commercial project? I provide professional and code-compliant Architectural, MEP (Mechanical, Electrical, Plumbing), HVAC, and Electrical design services to secure smooth permit approval.
Services Include:
Get your permit drawings done right the first time! Message me now to get started.
Keywords: Building Permit, Residential, Commercial, MEP Design, HVAC, Electric, Architecture, Code Compliance, Permit Approval, Plumbing
Project scale:
Building
Building type:
Residential
•
Commercial
•
Office & workspace
Please inform the freelancer of any preferences or concerns regarding the use of AI tools in the completion and/or delivery of your order.
What do you need to start my project?
Please provide your existing drawings, sketches, dimensions, site information, project address/city, and any specific permit or design requirements you have.
Can you create complete building permit drawings?
Yes. I can prepare architectural, HVAC, electrical, plumbing, and MEP drawing sets based on your project scope and provided requirements.
Do you work on residential and commercial projects?
Yes. I work on residential, commercial, and light industrial projects, including new construction, additions, renovations, and interior build-outs.
Can you prepare HVAC load calculations?
Yes. Depending on the project, I can provide HVAC load calculations, duct sizing and layouts, ventilation plans, equipment schedules, and related HVAC documentation.
Can you create electrical permit drawings?
Yes. Services can include lighting layouts, power plans, panel schedules, load calculations, circuit diagrams, and single-line/riser diagrams.
Can you prepare plumbing drawings?
Yes. I can create water supply, drainage, sewer layouts, fixture layouts, riser/isometric diagrams, and plumbing documentation according to the project requirements.
Can you work with AutoCAD files?
Yes. I can work with DWG, PDF, sketches, images, and other available project references and deliver professional CAD drawings where included in the order.
Can you design for US projects?
Yes. I work with US-based project requirements and can prepare drawings around the applicable information, jurisdiction requirements, and codes provided for the project.
Can I request revisions?
Yes. Revisions are available according to the package selected and the original project scope. Major scope changes or new requirements may require an additional order.
Can you handle a complete MEP permit set?
Yes. For suitable projects, I can coordinate architectural, HVAC, electrical, and plumbing drawings into a clear and organized permit drawing package.


