Browse categories
Explore
Fiverr Pro
English
$
USD
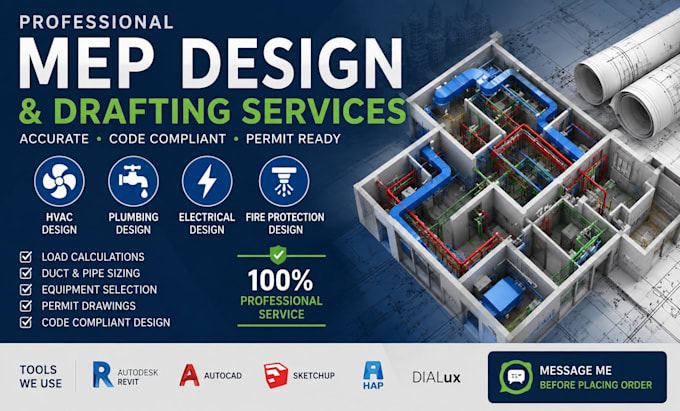
Looking for professional MEP design and permit-ready drawings? I provide accurate, coordinated Mechanical, Electrical, Plumbing, and Fire Protection design services aligned with applicable international and local standards. Deliverables include professional PDF design packages and CAD files where included in the selected package.
My MEP services include:
Plumbing: Water Supply, Drainage, Fixture Schedules, Isometric & Riser Diagrams, Gas Line Design
HVAC: Manual J, Manual D & Manual S, Load Calculations, Duct Sizing & Layout, Equipment Selection, Ventilation Design
Electrical: Lighting & Power Plans, Load Calculations, Panel Schedules, Wire & Breaker Sizing, Riser Diagrams
Fire Protection: Sprinkler Systems, Fire Hydrant Layouts, Wet & Dry Systems
Technical Reports & Engineering Calculations
I can support residential and commercial projects and prepare drawings for permit submission based on your project requirements.
Please message me before ordering with your location, drawings, project scope, and required services. CAD/source files may require an additional fee if not included in your package.

Project scale:
Building complex
Building type:
Residential
•
Commercial
•
Hospitality
Please inform the freelancer of any preferences or concerns regarding the use of AI tools in the completion and/or delivery of your order.
