Browse categories
English
$
USD
Connect to your AI
professional website designer
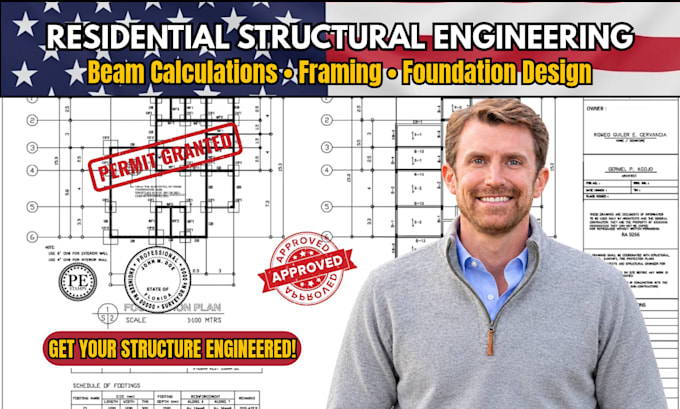
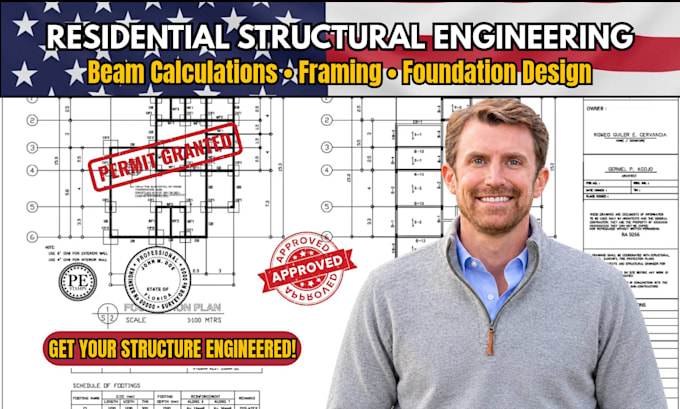
Planning a home addition, renovation, or removing a load-bearing wall? Improper structural modifications can cause sagging floors, cracked drywall, or catastrophic failure.
I provide precise, professional residential structural engineering design and load calculations to ensure your home remains safe, rigid, and structurally sound.
What I Do:
What You Get:
Scope Exclusions & Business Model:
Important Note: This is a Design-Only engineering service. Work does NOT include PE Stamping, engineering seals, site inspections, or local permit sign-offs unless local regulations permit design-only drawings.
Please message me BEFORE placing an order.
Project scale:
Building
Building type:
Residential
•
Commercial
•
Office & workspace
Material speciality:
Concrete
•
Steel
Please inform the freelancer of any preferences or concerns regarding the use of AI tools in the completion and/or delivery of your order.