Browse categories
Explore
Fiverr Pro
English
$
USD
Detailed Shop Drawings Built for Fabrication
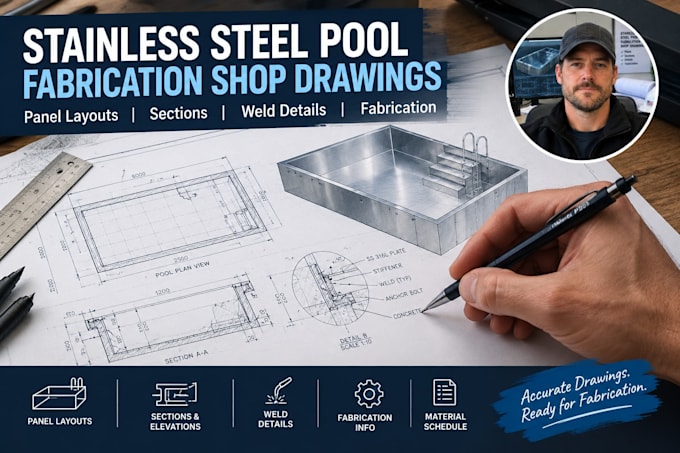
Need accurate stainless steel pool fabrication shop drawings for manufacturing or installation?
I will create professional, detailed CAD shop drawings for stainless steel swimming pools, pool tanks and related fabricated components.
My drawings can include:
You will receive clear, organized drawings suitable for coordination with fabricators, contractors and installation teams.
Files can be supplied in PDF and editable DWG/source format according to the selected package.
I can work from architectural drawings, structural drawings, sketches, PDFs, existing CAD files, dimensions, photographs or other project information.

Project scale:
Object
Building type:
Residential
•
Commercial
Material speciality:
Steel
Please inform the freelancer of any preferences or concerns regarding the use of AI tools in the completion and/or delivery of your order.
Do you provide DWG files?
Yes. Editable DWG/source files are included according to the selected package.
Can you work from a PDF or hand sketch?
Yes. I can use PDFs, sketches, photographs, dimensions and existing drawings as references for developing the CAD drawings.
Can you handle custom pool shapes?
Yes. Custom geometry can be developed from accurate dimensions, architectural drawings or 3D references. Complex geometry should be discussed before ordering.
Can you make drawings for manufacturing?
Yes. My service focuses on fabrication-oriented drawings with dimensions, panel layouts, joints, details, part identification and fabrication information appropriate to the agreed scope.
