Browse categories
Explore
Fiverr Pro
English
$
USD
Architectural Drawings Interior Design 3D Visualization Specialist
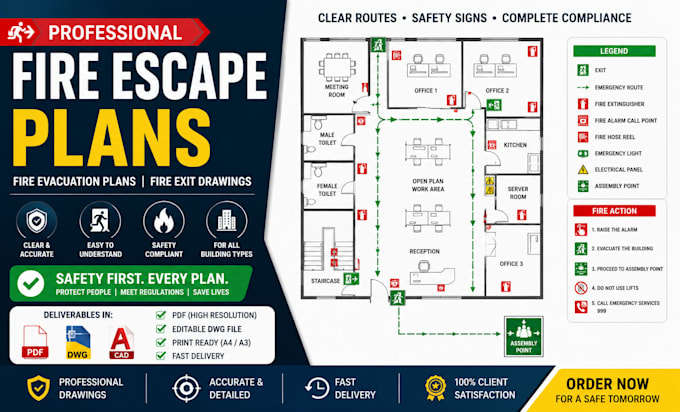
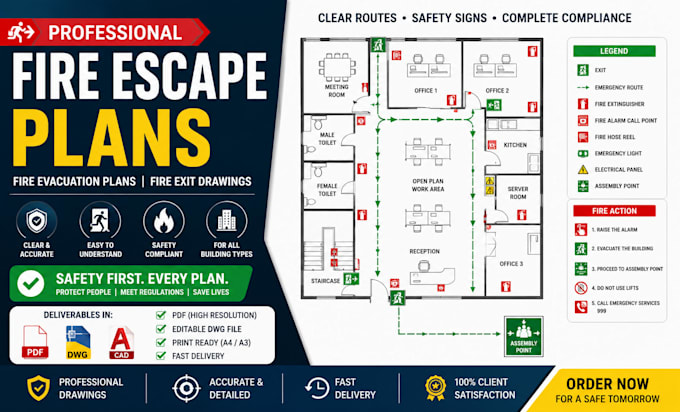
Professional Fire Escape Plans | Fire Evacuation Plans | Emergency Exit Drawings
Are you looking for a professional fire escape plan that meets building safety requirements and clearly communicates emergency evacuation routes? You've come to the right place.
I specialize in creating clear, accurate, and professionally designed fire escape plans for residential, commercial, hospitality, educational, and industrial buildings. Every plan is carefully prepared using industry-standard drafting software to provide an easy-to-read layout for occupants, visitors, staff, and inspectors. Whether you need a fire evacuation drawing for a new property or want to update an existing floor plan, I deliver high-quality plans tailored to your building layout.
What You'll Receive:
Please contact me before placing an order so I can review your project requirements and recommend the best package.
Please inform the freelancer of any preferences or concerns regarding the use of AI tools in the completion and/or delivery of your order.
Do you create plans for residential buildings?
Yes. I create fire escape plans for houses, apartments, and residential complexes.
Can you update an existing fire escape plan?
Absolutely. I can redesign or update your existing evacuation plan using your latest floor plan.
What file formats will I receive?
Depending on your package, you will receive high-resolution PDF files and editable DWG files.
Do you provide plans for commercial buildings?
Yes. I prepare plans for offices, hotels, restaurants, warehouses, retail stores, schools, hospitals, and many other commercial properties.
Can you create plans from hand sketches or PDFs?
Yes. I can produce professional fire evacuation plans from hand sketches, scanned drawings, PDFs, or CAD files.
Will my project remain confidential?
Yes. All client information and building drawings are handled confidentially.