Browse categories
Explore
Fiverr Pro
English
$
USD
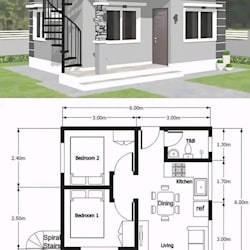

Converting a garage into an accessory dwelling unit involves more than a floor plan most cities want a full permit-ready set: architectural layout, structural framing showing how the existing garage structure is modified, foundation plan, and life-safety details (egress, fire separation, smoke/CO detection).
I deliver a complete, city-formatted ADU conversion package built to move through plan check without a stack of correction comments.
**What you get:**
- Architectural floor plan (dimensioned, code-compliant room sizes and egress)
- Structural framing plan showing modifications to the existing garage structure
- Foundation plan (and any required underpinning/footing upgrades)
- Life-safety details: egress windows, fire separation, smoke/CO detector locations
- Formatted specifically for your local building department's submittal checklist
**Who this is for:** homeowners and contractors converting an attached or detached garage into a legal ADU who need one complete, coordinated set instead of piecing together separate drawings.
Fiverr does not screen freelancers in this category. Please verify qualifications and discuss requirements with the freelancer before ordering, including any preferences regarding the use of AI tools.
Structural Drafting Specialist ADU Planning Permit Ready Plan Sets
Languages
**Q: Do you handle the actual permit submission?**
A: The Premium package includes coordination with your city's portal/checklist and support responding to the first round of plan-check comments. I don't physically walk the permit to the counter, but the set is built to be submittal-ready.
**Q: What if my garage has an unusual structure (post-and-beam, unpermitted additions)?**
A: Send photos and any existing plans — unusual existing conditions may need an on-site measure-up by a local professional before I can finalize structural modifications; I'll flag this if it applies to your garage.
