Browse categories
Explore
Fiverr Pro
English
$
USD
Structural Drafting Specialist ADU Planning Permit Ready Plan Sets
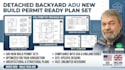
Building a new, freestanding ADU in the backyard is a different design problem than converting a garage you're starting from an empty lot, which means foundation design, full structural framing, and site placement (setbacks, utility runs, drainage) all have to be worked out from scratch.
I deliver a complete, permit-ready new-build ADU package: architectural floor plan and elevations, full structural framing and foundation design, life-safety details, and (Premium) a site plan showing exactly where the unit sits relative to property lines, existing structures, and utility connections.
**What you get:**
- Architectural floor plan + exterior elevations
- Full structural framing plan (new foundation, walls, roof)
- Foundation design appropriate to your soil and local frost depth
- Life-safety details (egress, fire separation, detectors)
- Formatted for your city's ADU submittal checklist
**Who this is for:** homeowners and builders placing a new detached ADU on an empty backyard lot who need the complete plan set from foundation to roof.

Project scale:
House
Building type:
Residential
•
Commercial
•
Office & workspace
Material speciality:
Concrete
•
Wood
Please inform the freelancer of any preferences or concerns regarding the use of AI tools in the completion and/or delivery of your order.
**Q: How is this different from your garage conversion ADU gig?**
A: That gig works with an existing structure and modifies it. This gig designs a brand-new structure from the foundation up — different scope, different structural and site considerations.
**Q: Do you handle setback and zoning research?**
A: The Premium site plan addresses setbacks and placement, but I recommend confirming your specific lot's zoning allowances (max ADU size, setback requirements) with your city planning department before we finalize the design, since these vary significantly by jurisdiction.
