Browse categories
Explore
Fiverr Pro
English
$
USD



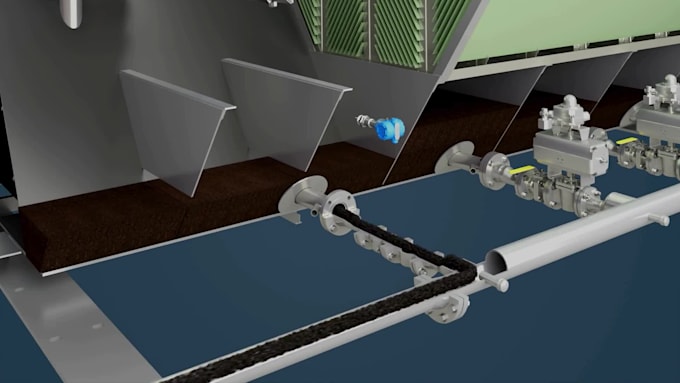
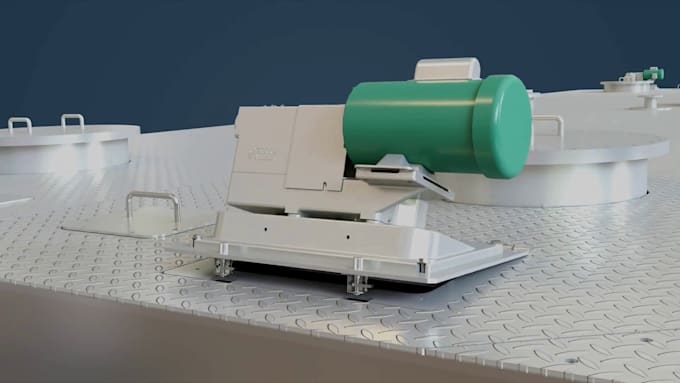
Bring your industrial facility, factory or plant concept to life with professional 3D industrial facility visualization, factory layout animation and plant walkthroughs. I create clear, realistic 3D visuals that show equipment placement, production areas, facility layout, manufacturing spaces and industrial workflows.
Whether you have CAD files, floor plans, engineering drawings, sketches or only a concept, I can transform your information into a detailed 3D factory visualization, industrial plant model, facility walkthrough, production-line visualization or manufacturing facility animation. I can visualize machinery, work areas, storage zones, conveyors, equipment arrangement, access paths and other important facility elements.
My service is ideal for manufacturers, engineering companies, industrial equipment suppliers, plant developers and businesses that need professional visuals for project presentations, proposals, client demonstrations or facility concepts. Send your drawings, dimensions, equipment references and project requirements, and let's turn your facility concept into a clear 3D industrial visualization.
3d animator
Languages
What do you need to start?
Please provide your floor plan, CAD files, drawings, dimensions, equipment list, sketches, reference images or any available project information.
Can you work from a 2D floor plan?
Yes. I can use 2D layouts, CAD drawings, sketches or reference images as the basis for the 3D facility visualization.
Can you model the machines and equipment?
Yes. I can create suitable 3D representations of equipment when existing 3D models are not available. Complex machinery may require an additional modeling fee.
Can you create a factory walkthrough animation?
Yes. I can create camera flythroughs and walkthrough sequences showing the facility, equipment arrangement and important areas.
Do you provide engineering or architectural approval drawings?
No. This service focuses on 3D visualization and animation rather than stamped engineering, architectural or regulatory documentation.
Can you visualize an existing facility or a proposed facility?
Yes. I can visualize both existing facilities and proposed/conceptual industrial facilities based on the information you provide.