Browse categories
Explore
Fiverr Pro
English
$
USD
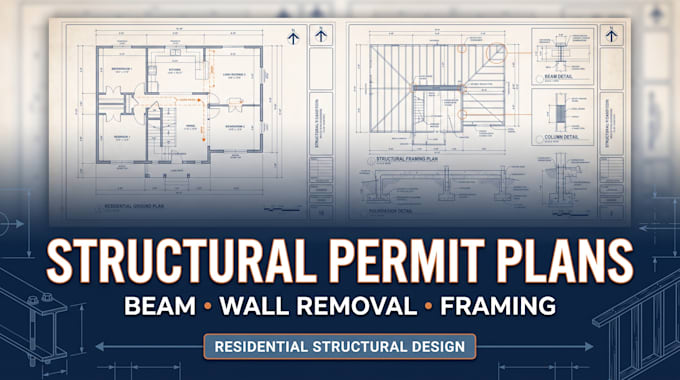
Need to remove a load-bearing wall, add a beam, or prepare structural drawings for a residential permit?
I provide professionally organized structural drawing support for residential modifications, including load bearing wall removal beam and header layouts, framing changes, home additions, garage conversions, and related structural details.
Depending on your project, I can prepare existing and proposed structural plans, beam/header details, framing plans, foundation details, structural notes and permit drawing documentation based on the information you provide.
I work with CAD and industrystandard drafting workflows to create clear, accurate, and well-organized drawings suitable for review by your contractor, architect, engineer, or local authority.
Please send your existing plansdimensions, project location, scope of work, and any requirements from your local authority before ordering so I can confirm the appropriate package for your project.
Message me before ordering for complex or custom projects.
Project scale:
Building
Building type:
Residential
•
Commercial
•
Office & workspace
Material speciality:
Concrete
•
Steel
Please inform the freelancer of any preferences or concerns regarding the use of AI tools in the completion and/or delivery of your order.