Browse categories
Explore
Fiverr Pro
English
$
USD


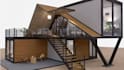
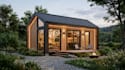
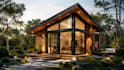
Looking for a beautiful, functional Tiny House Design that maximizes every square foot?
Whether you're planning a small house, ADU (Accessory Dwelling Unit), cabin house, prefab home, modular house, or backyard cottage, I create smart, modern designs tailored to your needs.
I provide professional architectural concepts with efficient space planning, realistic 3D modeling, photorealistic renderings, and detailed layouts that help you visualize your project before construction. Every design focuses on comfort, functionality, aesthetics, and practical use of space.
Why choose me?
Whether you're building a vacation cabin, backyard studio, rental ADU, modular home, or your dream tiny house, I'm here to bring your vision to life.
Please message me before placing an order so we can discuss your project requirements and recommend the best package for your goals.
Fiverr does not screen freelancers in this category. Please verify qualifications and discuss requirements with the freelancer before ordering, including any preferences regarding the use of AI tools.
Architectural Designer
Languages
What information do you need before starting?
Please provide your sketch, dimensions, land size, inspiration images, preferred style, and any functional requirements.
Can you design tiny houses under specific square footage?
Yes. I can design efficient layouts for tiny homes, small houses, cabins, ADUs, and backyard cottages based on your size requirements.
Will I receive realistic 3D renderings?
Yes. Every package includes professionally rendered images with realistic materials, textures, and lighting according to the selected package.
Can you redesign an existing floor plan?
Absolutely. I can improve your current layout, optimize space, and create updated 3D visualizations.
Do you provide construction drawings?
This gig focuses on architectural concepts, floor plans, 3D modeling, and renderings. If you need permit or construction drawings, contact me before ordering so we can discuss your requirements.


