Browse categories
Explore
Fiverr Pro
English
$
USD
2D ARCHITECTURAL FLOOR PLAN MEP DESIGN
Professional MEP Drawings for Permit Approval and Construction
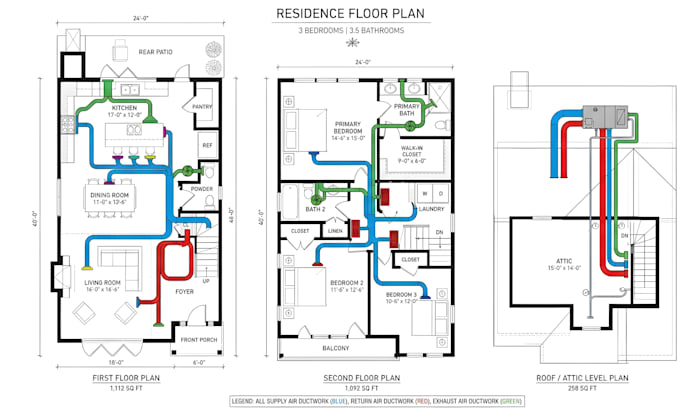
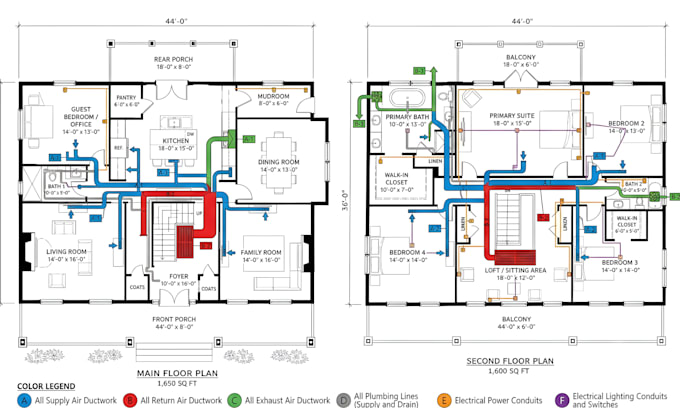
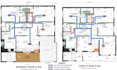
Need accurate and permit-ready MEP drawings for your project? I provide professional MEP design services including electrical plans, plumbing plans, HVAC design, mechanical plans, and coordinated construction drawings for residential and commercial buildings.
My drawings are prepared to support permit submittals, construction documentation, renovations, and new developments. Whether you need a complete 2D plan, site plan, grid plan, elevations, or coordinated architectural and MEP drawings, I deliver clear, code-compliant documents that help move your project forward efficiently.
My Services Include
Please contact me before placing an order so I can review your project requirements and recommend the best package for your project. thanks
Project scale:
Building
Building type:
Residential
•
Commercial
•
Office & workspace
Please inform the freelancer of any preferences or concerns regarding the use of AI tools in the completion and/or delivery of your order.
What types of MEP drawings do you provide?
I provide complete MEP drawings including electrical plans, electrical drawings, plumbing plans, plumbing layouts, HVAC design, mechanical plans, and coordinated construction drawings for residential and commercial projects.
Can you prepare permit drawings for city approval?
Yes. I create permit drawings and permit submittal packages that can be used for building permit applications. The drawings are prepared according to project requirements and local code standards.
Do you provide architectural plans along with MEP design?
Yes. I can work from existing architectural plans or help coordinate architectural and MEP design to ensure all systems integrate properly within the building layout.
What is included in your HVAC design service?
My HVAC design service includes mechanical plans, equipment layouts, duct routing, ventilation systems, and other construction drawings required for residential and commercial projects.
Can you create electrical plans and electrical drawings for new construction?
Absolutely. I prepare detailed electrical plans including lighting layouts, power plans, panel schedules, load calculations, and electrical drawings suitable for construction and permit approval.
Do you provide plumbing plans and plumbing layouts?
Yes. I create plumbing plans and plumbing layouts covering water supply, drainage, waste systems, fixtures, and piping details for residential and commercial buildings.
Can you prepare site plans, grid plans, and elevation drawings?
Yes. I can provide site plans, grid plans, elevation drawings, and other supporting construction documents required for design coordination and permit submission.
Can you help with T24 compliance and energy-related documentation?
Yes. I can assist with T24-related drawing coordination and project documentation where required as part of the permit drawing and permit submittal process.