Browse categories
Explore
Fiverr Pro
English
$
USD

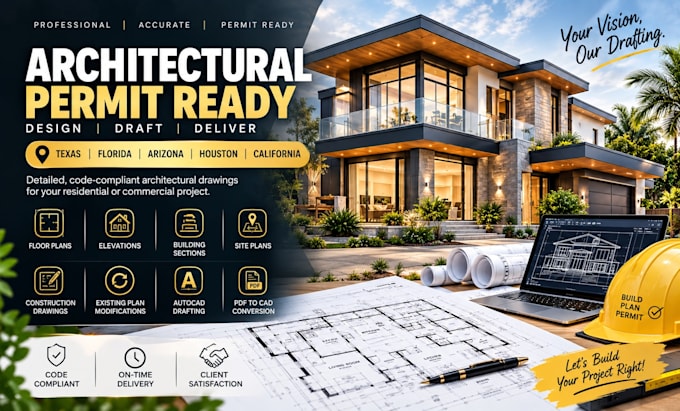
Need clear, accurate architectural plans for a new build, renovation, addition, or remodeling project? I provide detailed architectural design and drafting tailored to your project requirements and local permitting needs.
My services can include floor plans, elevations, building sections, site plans, construction drawings, existing-plan modifications, AutoCAD drafting, PDF-to-CAD conversion, and other architectural design and documentation services.
Whether you are working on a residential or commercial project, I focus on producing organized, easy-to-understand drawings that help move your project from an idea toward construction and permitting.
I also work with independent appropriately licensed professionals across the United States for professional review, approval, and sealing when required for your project.
Send me your project location, building type, sketches or existing drawings, dimensions, and any specific requirements. Ill review the information and help develop the right architectural drawing package for your project.
Lets turn your ideas into clear, professional architectural plans ready for the next stage.
Fiverr does not screen freelancers in this category. Please verify qualifications and discuss requirements with the freelancer before ordering, including any preferences regarding the use of AI tools.
Languages
