Browse categories
Explore
Fiverr Pro
English
$
USD

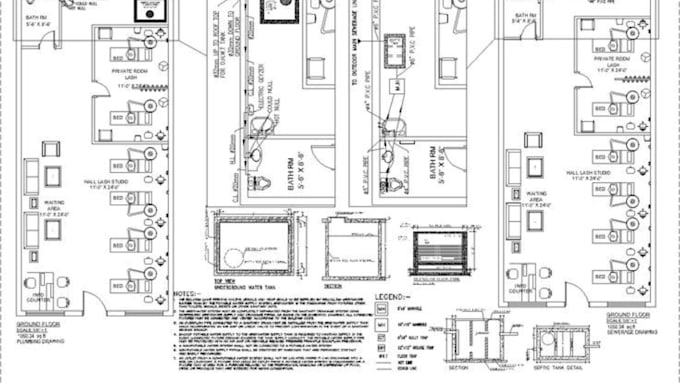

Need a professional 2D floor plan or drawing for a city permit application?
I will create clean, accurate, and professionally presented 2D floor plans and architectural drawings based on your sketches, measurements, PDFs, images, or existing plans.
My services can include:
I focus on clear layouts, accurate dimensions, proper room labeling, and professional presentation to help you prepare your plans for submission.
Please note: Permit requirements vary by city and jurisdiction. I provide the drawings based on the information and requirements you provide, but I do not guarantee permit approval or replace the work of a licensed architect or engineer where one is required.
Send me your existing plan, sketch, measurements, or city requirements, and Ill help turn them into a professional 2D drawing.
Fiverr does not screen freelancers in this category. Please verify qualifications and discuss requirements with the freelancer before ordering, including any preferences regarding the use of AI tools.
2D Floor Plan Architectural Drawing interior and exterior Floor Plan Expert
Languages
Can you create drawings for city permit submission?
Yes. I can prepare professional 2D drawings based on the requirements and information you provide. However, final approval depends on the local authority.
Can you work from a hand-drawn sketch?
Yes. You can send a sketch, photo, PDF, existing plan, or measurements, and I can recreate it as a clean 2D drawing.
Do you provide permit-ready drawings?
I can prepare drawings in a professional format suitable for your intended permit application, subject to the requirements of your specific city or jurisdiction.
Can you add dimensions, doors, windows, and room labels?
Yes. These details can be included depending on the package and project requirements.
Do you guarantee city permit approval?
No. Permit approval depends on the city's requirements and review process. Where a licensed architect or engineer is required, their involvement may also be necessary.
