Browse categories
Explore
Fiverr Pro
English
$
USD


HELLO AND WELCOME:
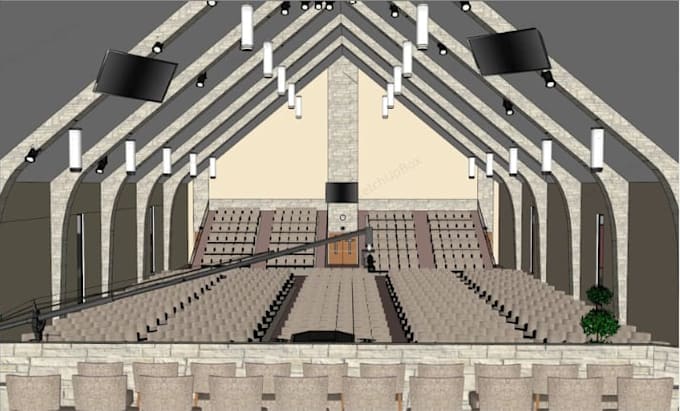
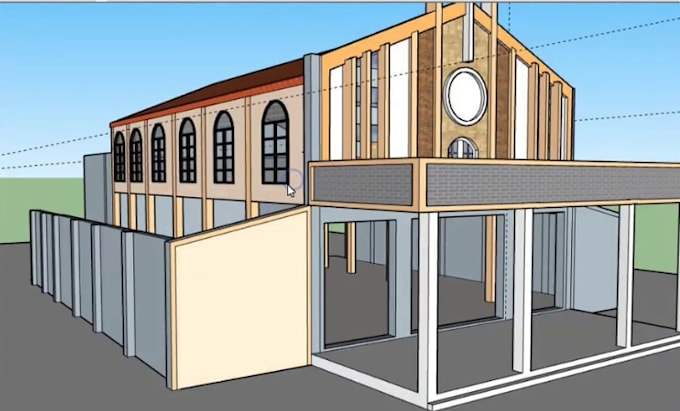
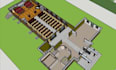
I'm Daniel Anderson, a professional Church Design and Architectural Visualization Expert with years of experience creating inspiring worship spaces. I specialize in church interior design, exterior rendering, SketchUp 3D modeling, and AutoCAD plans for churches, chapels, worship centers, and ministry buildings.
Whether you're building a new church, remodeling an existing sanctuary, or need realistic 3D visualizations for presentations and construction, I provide creative and accurate architectural solutions tailored to your vision. Using AutoCAD, SketchUp, Revit, and rendering software, I deliver high quality floor plans, elevations, sections, and photorealistic renderings that bring your ideas to life.
What You'll Receive:
Customer satisfaction and attention to detail are my priorities. Let's create a beautiful and functional worship space together.
MESSAGE BEFORE PLACING AN ORDER TO DICUSSE ABOUT YOUR PREOJECT DETAILED AND REQUIRENT.
Fiverr does not screen freelancers in this category. Please verify qualifications and discuss requirements with the freelancer before ordering, including any preferences regarding the use of AI tools.
A expert in Church Design and Architectural Visualization
Languages
What types of church projects do you handle?
I design churches, sanctuaries, chapels, worship centers, and ministry buildings.
Which software do you use?
I use SketchUp, AutoCAD, Revit, and professional rendering software.
Can you create realistic 3D renderings?
Yes. I provide photorealistic renderings for presentations and project approvals.
Can you work from sketches or reference images?
Absolutely. I can transform your ideas, sketches, or PDFs into professional architectural designs.
Are source files included?
Yes, source files are included in the Premium package and available as extras.