Browse categories
English
$
USD
Connect to your AI


HELLO AWESOME BUYERS
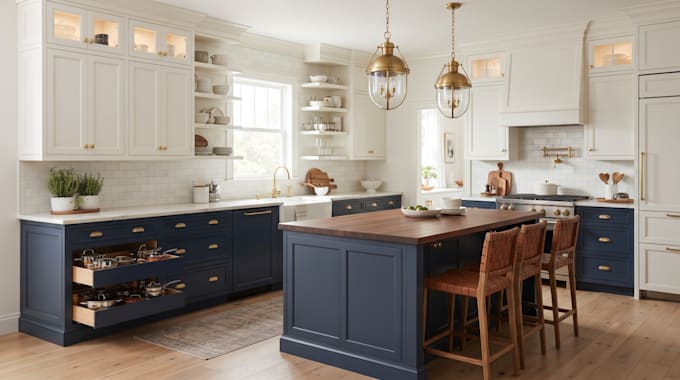
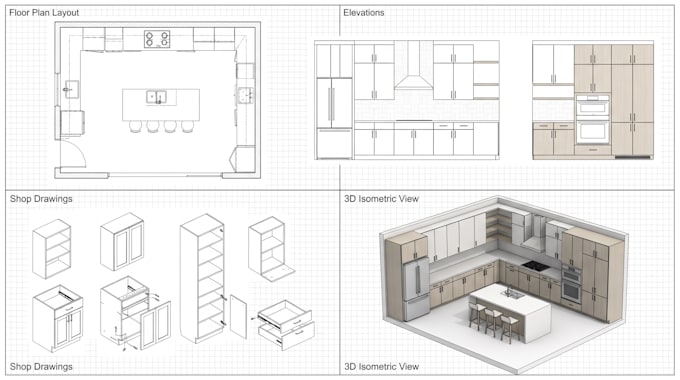
From the first cabinet layout to the final 3D view, I will develop a coordinated kitchen cabinet drawing package that brings the design and technical information together.
This service is suitable for projects that need more than a basic kitchen layout. I can develop the cabinetry across different drawing stages, including planning, visualization, and technical documentation.
Project deliverables may include:
The drawings are organized to give you a clear reference for reviewing the design, communicating with fabricators and preparing for installation.
I focus on keeping the layout, 3D model, and technical drawings coordinated so the different parts of the project communicate the same cabinet design.
Share your floor plan, measurements, sketches or existing drawings to get started.
Fiverr does not screen freelancers in this category. Please verify qualifications and discuss requirements with the freelancer before ordering, including any preferences regarding the use of AI tools.
KITCHEN CABINET DESIGN
Languages
Can you create the complete drawing set from my floor plan?
Yes. I can develop the cabinet layout and supporting drawings from your architectural plans or measurements.
Will the 3D design match the technical drawings?
Yes. The 3D presentation can be developed to correspond with the cabinet layout and documented configuration.
Do your shop drawings include dimensions?
Yes. Dimensions, annotations and relevant cabinet information can be included according to the project requirements.
Can you document custom cabinets and islands?
Yes. Custom cabinets, islands, tall units, specialty storage and other configurations can be detailed.
Can the drawings be used for fabrication?
The Premium package can include detailed fabrication oriented documentation based on your specifications and required construction methods.