Browse categories
Explore
Fiverr Pro
English
$
USD

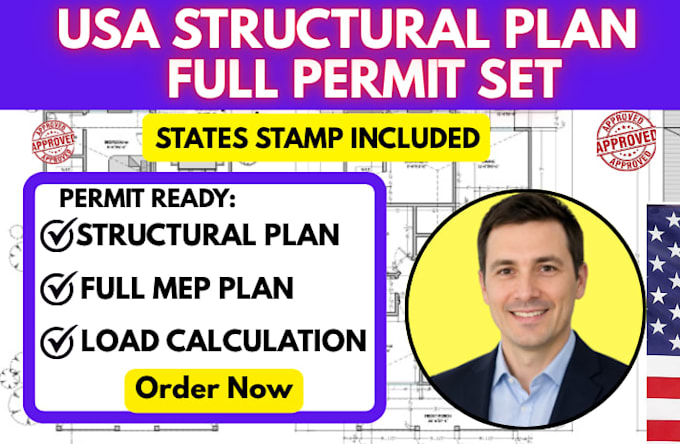
Get USA City Permit-Ready Full Construction Plans | Structural, Foundation & MEP Drawings
Need permit-ready construction drawings that meet your city's building requirements? Whether you're building a new home, ADU, garage conversion, addition, or renovation, I provide complete, code-compliant permit sets tailored for U.S. jurisdictions.
I create accurate construction documents that help homeowners, contractors, and developers obtain faster permit approvals. Every drawing is prepared with precision and follows IRC, IBC, and local city requirements where applicable.
My Full Permit Set Includes:
Construction Details for Permit Approval
Ready to submit your project for city approval? Click "Contact Me" before ordering to discuss your project requirements and receive a customized solution for your permit drawings.
Please inform the freelancer of any preferences or concerns regarding the use of AI tools in the completion and/or delivery of your order.
Permit Drawings , Construction Plans You Can Trust
Languages