Browse categories
Explore
Fiverr Pro
English
$
USD

Level 1
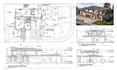
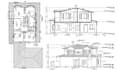
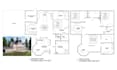
ARCHITECTURAL, MEP & STRUCTURAL BLUEPRINTS FOR CITY PERMIT
Are you looking for a professional architectural and engineering team to prepare accurate architectural plans and City permit drawings for your residential or commercial project? We specialize in clear, code compliant Architectural and construction drawings, including house plans, for new builds, renovations, ADUs, and Deck/Patio/Shed projects using precise AutoCAD 2D Drawings.
Our Services Include:
Our Blueprints Include:
Note:
Contact me before placing your order.
Fiverr does not screen freelancers in this category. Please verify qualifications and discuss requirements with the freelancer before ordering, including any preferences regarding the use of AI tools.
Get Permit Ready, Code Compliant Drawings with Fast Turnaround
Level 1
Languages
Q1: What do I need to get started?
Ans: Please provide basic project information such as location, total area, number of floors, and any sketches or reference files you have.
Q2: Are your drawings suitable for permits and construction?
Ans: Yes, I prepare professional Architectural, Structural, and MEP drawings based on IBC/IRC standards.
Q3: Do you work on both residential and commercial projects?
Ans: Yes, I work on residential, commercial, renovation, remodeling, and new construction projects.
Q4: Can you convert hand sketches, PDFs, or images into CAD drawings?
Ans: Absolutely. I can convert sketches, scanned drawings, PDFs, and images into professional CAD drawings.
Q5: Do you provide Structural and MEP drawings as well?
Ans: Yes, I can provide complete Architectural, Structural, and MEP drawing packages based on your project requirements.
Q6: What file formats will I receive?
Ans: Deliverables can include PDF, DWG, and other formats upon request.
Q7: Do you offer 3D modeling or rendering as well?
Ans: Yes, I do! Please check my other gig for 3D rendering and walkthrough services.
Q8: Do you offer revisions?
Ans: Yes, revisions are included according to the selected package. Additional revisions can also be provided if needed.
Q9: How long will my project take?
Ans: Delivery time depends on the size and complexity of the project. Please contact me before ordering for an accurate timeline.
Q10: Can you work with U.S. building codes?
Ans: Yes, I am familiar with IBC/IRC standards and can prepare drawings accordingly.


