Browse categories
Explore
Fiverr Pro
English
$
USD


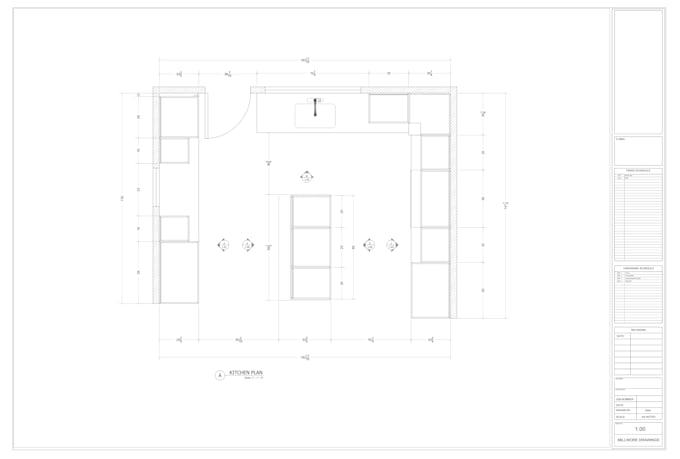
Are you looking for precise technical drawings for your kitchen renovation or cabinet production? Welcome to your professional drafting solution. I deliver clean, production-ready blueprints using industry-standard CAD software.
What I Offer:
Why Choose My Services?
Please contact me before placing an order to discuss your project scale, custom requirements, and timeline constraints. Let's build your next design seamlessly!
Fiverr does not screen freelancers in this category. Please verify qualifications and discuss requirements with the freelancer before ordering, including any preferences regarding the use of AI tools.
Professional CAD drafter
Languages
What do I need to provide to start the kitchen drafting project?
Please provide a rough hand sketch with wall measurements, window/door placements, ceiling height, and your preferred appliance sizes or models.
Do you provide 3D realistic renderings or interior color schemes?
No, this specific gig focuses exclusively on technical 2D AutoCAD layouts, elevations, and cabinet shop drawings for construction and fabrication.
Can you convert my hand-drawn sketch or old PDF into clean CAD files?
Yes, absolutely. I can accurately convert rough sketches, reference images, or old PDF blueprints into scaled, professional 2D CAD files.
What file formats will I receive upon order completion?
You will receive clear, print-ready PDF files alongside the fully editable, layered AutoCAD .DWG source file (depending on your selected package).
Do you design layouts according to standard kitchen clearances?
Yes, all layouts strictly follow standard architectural clearance guidelines and work triangle principles to ensure your kitchen is highly functional.