Browse categories
Explore
Fiverr Pro
English
$
USD
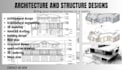
I am a professional Architectural Engineer with expertise in architectural design, structural analysis, and construction documentation.
I specialize in delivering innovative, functional, and sustainable designs that meet both aesthetic and technical standards.
Using AutoCAD, Revit, and BIM, I create precise 2D plans, 3D models, and detailed construction drawings for projects such as residential houses, commercial buildings, villas, offices, and industrial structures.
Each project is tailored to client needs, ensuring structural safety, efficient space use, and visual harmony.
What sets me apart is my attention to detail, technical accuracy, and client-centered approach.
I combine engineering precision with creative design to produce high-quality, buildable solutions delivered on time and within budget.
Choose me for professional communication, dependable results, and designs that turn your vision into reality.
Lets build excellence together!

Project scale:
Building
Building type:
Residential
•
Commercial
•
Industrial
Material speciality:
Concrete
•
Steel
Please inform the freelancer of any preferences or concerns regarding the use of AI tools in the completion and/or delivery of your order.
What are the building regulations or codes to follow?
If your project must comply with local or international codes, please mention or attach references (e.g., IBC, Eurocode, local standards).
What spaces or rooms should be included in the design?
List all required rooms, facilities, and special areas (e.g., 3 bedrooms, 2 bathrooms, office, garage, etc.)
