Browse categories
Explore
Fiverr Pro
English
$
USD

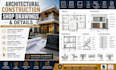
I create professional architectural construction shop drawings for contractors, architects, builders, and developers.
My drawings include detailed floor plans, elevations, sections, construction details, and technical documentation prepared for accurate coordination and project execution.
I specialize in residential and commercial construction projects, delivering precise drawings that support fabrication, installation, and on site construction.
Services include
I deliver accurate, organized, and professional shop drawings that help transform design concepts into clear construction ready documents.
Fiverr does not screen freelancers in this category. Please verify qualifications and discuss requirements with the freelancer before ordering, including any preferences regarding the use of AI tools.
Architectural Shop Drawing Expert
Languages
What information do you need to start the project
I need architectural plans, dimensions, project requirements, reference files, and any specific drawing standards
What types of construction drawings do you create
I create floor plans, elevations, sections, details, and architectural shop drawings for residential and commercial projects.
Do you provide editable CAD files
yes, I provide editable CAD files DWG along with PDF drawings for coordination and construction use.
Who do you provide services for
I work with contractors, architects, builders, developers, and interior professionals requiring accurate construction documentation.