Browse categories
Explore
Fiverr Pro
English
$
USD

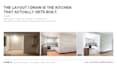
A pretty drawing that can't be built costs you the job.
I've spent 9 years designing kitchens that actually get manufactured and installed - for European cabinet brands (Nobilia, Nolte, Impuls, Poggenpohl) and for US clients since 2022. I don't just draw a layout. I draw a layout your shop can quote and build from.
WHAT YOU GET
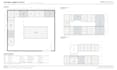
- 2D plan view with exact cabinet sizes and dimensions
- Elevations for every cabinet run
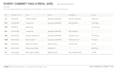
- Cabinet schedule: door/drawer configuration, finishes, hardware
- Appliance, sink and plumbing clearances checked against real specs
- Delivered as PDF, ready to send to your shop or your client
WHO THIS IS FOR
Cabinet shops, remodelers, custom builders and homeowners who need a layout that survives contact with a tape measure.
WHAT I NEED FROM YOU
Room dimensions (a photo of a rough sketch with measurements is fine), ceiling height, window and door positions, appliance list, and your style direction.
Not sure which package fits? Message me with your room size and I'll tell you straight.
Fiverr does not screen freelancers in this category. Please verify qualifications and discuss requirements with the freelancer before ordering, including any preferences regarding the use of AI tools.
Kitchen and Bath Designer, Photoreal 3D Renders
Languages
Can you work from a rough hand sketch?
Yes. A photo of a sketch with measurements is enough to start. If a dimension is missing, I will tell you exactly what to measure.
Will my cabinet shop be able to build from this?
That is the whole point. Every cabinet gets a real size, a real door/drawer configuration and real clearances - not decorative boxes.
Do you also do photoreal renders of the design?
Yes - see my other Gig. I can turn this layout into a photoreal image so your client sees the finished kitchen before it is built.
What software do you use?
AutoCAD, SketchUp, 3ds Max, 2020 Design, Chief Architect, KPS and Winner Flex. You get the drawings as PDF, plus the source file on Standard and Premium.


