Browse categories
Explore
Fiverr Pro
English
$
USD


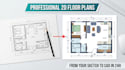
Are you looking to transform your hand-drawn sketch, old blueprint, or PDF into a professional, high-quality 2D floor plan? You are in the perfect place! [1, 2]
I am a skilled draftsperson specializing in architectural drafting. I will provide clean, precise, and industry-standard 2D floor plans using AutoCAD based on your concept, measurements, or reference drawings. [1, 2, 3, 4]
️ Services Offered:
What You Will Get:
Fiverr does not screen freelancers in this category. Please verify qualifications and discuss requirements with the freelancer before ordering, including any preferences regarding the use of AI tools.
2D desgner
Languages
: What do you need from me to start the project?
A: I just need a rough hand sketch, an old layout image, a PDF, or a list of room dimensions along with any specific requirements you have.
