Browse categories
Explore
Fiverr Pro
English
$
USD


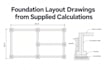
Description: Need a foundation plan drawn from your engineer's design? I draft foundation layouts in AutoCAD: footing locations, wall lines, steps, dimensions, grid references, sections and detail callouts, built from your supplied calculations, markups and architectural plans. Clean layers, readable scale and coordinated notes. Delivered as DWG + PDF. Drafting service only: no engineering design, calculations or PE stamp. Upload your markups and message me before ordering.
Fiverr does not screen freelancers in this category. Please verify qualifications and discuss requirements with the freelancer before ordering, including any preferences regarding the use of AI tools.
AutoCAD Drafting Expert Structural Redlines Construction Plans
Languages
Can you design the footing sizes?
. I draw the footing sizes and reinforcement your engineer specifies.
