Browse categories
English
$
USD
Connect to your AI

Top Rated
1 order in queue
 People keep coming back! This seller has many repeat buyers.


Danyal was selected by the Fiverr Pro team for their expertise.
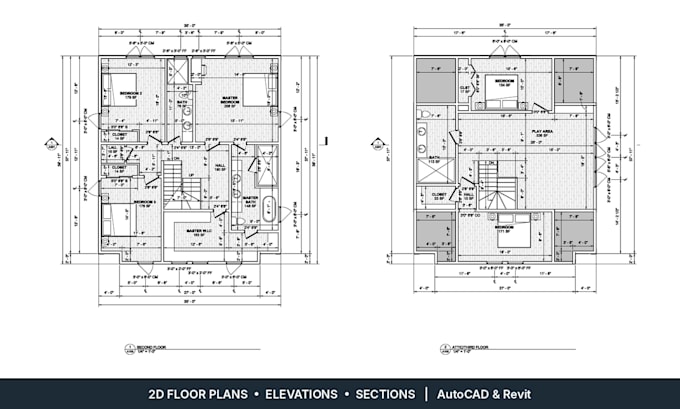
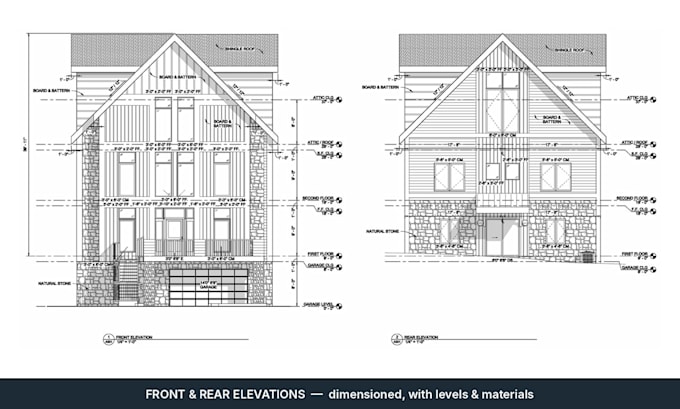
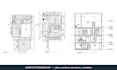
Need clean, accurate architectural drawings for your home or commercial project? I'm a professional architect with 700+ client reviews on Fiverr, and I turn hand sketches, old PDFs, photos or site measurements into precise 2D drawings, drawn to scale in AutoCAD or Revit.
What I draft
Projects I work on
Houses, villas, apartments, extensions, offices, shops, restaurants and other commercial buildings.
You receive
PDF + editable DWG files (RVT on request), ready to share with your contractor, engineer or builder.
Why work with me
Not sure which package fits? Send me your sketch or reference before ordering and I'll reply with a quote.
Note: I do not stamp drawings. If your local authority requires stamped plans, a licensed local professional will need to review them.
Fiverr does not screen freelancers in this category. Please verify qualifications and discuss requirements with the freelancer before ordering, including any preferences regarding the use of AI tools.
Architect, 2D Drafting, Revit BIM and Photorealistic 3D Renders
Top Rated
Danyal is part of the Fiverr Pro catalog and has been hand-picked by a dedicated Fiverr Pro team for their skills and expertise.
Vetted for
Architecture & Interior Design
Languages

Draftco Home Design
What do I need to send before you start?
A hand sketch, existing PDF/DWG, photos or site measurements, plus the total area, number of floors and any key requirements (rooms, style, local units). The clearer the reference, the faster I deliver.
Do you stamp or sign drawings for permits?
No. I prepare accurate, complete drawings, but stamping must be done by a licensed professional in your area. Many clients use my drawings as the base for their local architect or engineer to review and stamp.
Which file formats will I receive?
PDF and editable DWG (AutoCAD) in every package. Revit (RVT) files are available on request. I can work in feet/inches or metric units.
My project is bigger than the package size. What should I do?
Message me with your plans or sketch and I'll send a custom offer based on the area, number of floors and drawings you need.