Browse categories
Explore
Fiverr Pro
English
$
USD
Business Compliance Consultant, FDA Registration, Government Contract Winning
Level 2
Has met high performance criteria and has a proven track record for meeting client expectations.
Highly Responsive
Known for exceptionally quick replies
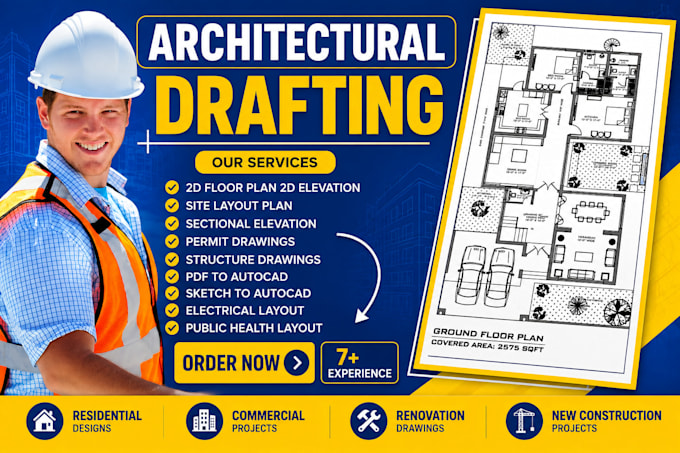
Are you a homeowner, Contractor, Developer or Real Estate Investor? Are your building permit been rejected because pf code violations, missing professional Stamp or incomplete Architectural /Engineering? OR Are you in need of a professional to draw, review and help with stamping your architectural plans, MEP drawings, engineering drawings, floor plans, or city permit draft? A complete and code-compliant drawing package is essential for obtaining permit approval and avoiding costly project delays.
You're not alone, many permit applications get delayed because the submitted plans do not go with the city code. I'll provide high-quality support for homeowners, contractors, architects, Real Estate Investor by preparing accurate, permit-ready drawings that meet local building requirements.
MY SERVICES INCLUDE:
SEND A DM
Project scale:
Building
Building type:
Residential
•
Commercial
•
Office & workspace
Material speciality:
Concrete
•
Steel
Please inform the freelancer of any preferences or concerns regarding the use of AI tools in the completion and/or delivery of your order.
Can you prepare permit-ready architectural plans for my project?
Yes. I prepare permit-ready architectural plans, engineering drawings, MEP plans, floor plans, and site plans for residential and commercial projects. Every drawing is developed to align with applicable building code requirements first
Can you provide a USA or Florida architectural/engineering stamp?
Where your project qualifies, I can coordinate review and stamping through an appropriately licensed architect or professional engineer in the required jurisdiction. Stamp availability depends on the project location, discipline, and licensing requirements.
What information do you need before starting?
Please provide your project address, project scope, dimensions, existing drawings (if available), property survey or site plan, photos, and any permit review comments from your local building department.
Can you review and correct plans that have already been rejected?
Absolutely. I can review architectural plans, engineering drawings, MEP plans, and permit comments, identify deficiencies, make the required corrections, and prepare a revised permit-ready drawing package.
Do you work on both residential and commercial projects?
Yes. I assist with single-family homes, duplexes, additions, remodels, apartments, offices, retail spaces, restaurants, warehouses, and many other residential and commercial building projects.
What is included in an MEP plan?
An MEP plan typically includes Mechanical, Electrical, and Plumbing layouts required for construction and permit submission. Depending on your project, additional details may be included to satisfy local building department requirements.
Can you create drawings from sketches, PDFs, or hand-drawn plans?
Yes. I can convert hand sketches, scanned drawings, PDFs, images, or existing plans into professional CAD drawings, architectural plans, engineering drawings, floor plans, and permit-ready documents.