Browse categories
Explore
Fiverr Pro
English
$
USD


WELCOME !!!
Please do contact me to discuss scope before order
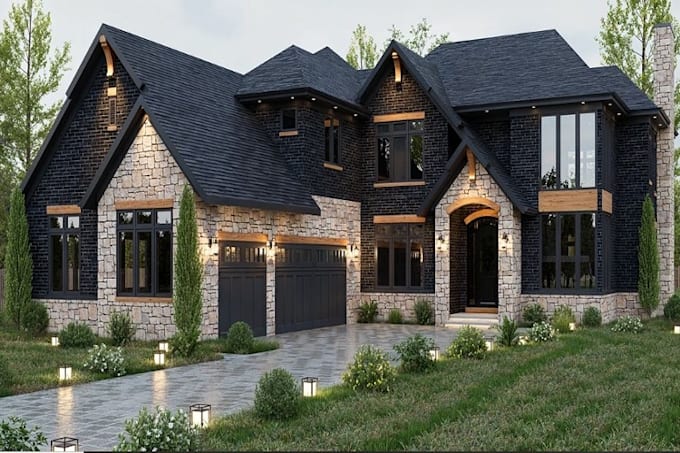
I am a professional architect and I was trained in graphic architecture.
I can work with AutoCAD, Sketchup, 3Ds Max, Vray, and corona
With these, I will Create a 3D Floor plan from your images file, pdf, AutoCAD, hand sketch, etc...
Rendering realistic IMAGES of interior/exterior DESIGN FOR Residential House Exterior and Interior, 3D MODEL, restaurant, cafe, hotel, apartment and Architecture walkthrough.
Regards.
Fiverr does not screen freelancers in this category. Please verify qualifications and discuss requirements with the freelancer before ordering, including any preferences regarding the use of AI tools.
ARCHITECH AND DESIGNER
Languages