Browse categories
Explore
Fiverr Pro
English
$
USD
professional structural draftsman and CAD specialist
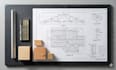
Need professional structural drawings for your timber or wood project? I specialize in creating accurate, permit-ready wood framing plans and roof truss designs tailored to your specific architectural requirements.
Services Offered:
Why Choose This Gig?
Whether you are building a custom timber frame home, a cabin, a shed, or an ADU, I deliver professional AutoCAD drafting and structural drawings engineered for strength and approval.
Let's secure your building permit. Order now to get your professional wood framing and truss plans started today!

Project scale:
Object
Building type:
Residential
•
Commercial
•
Office & workspace
Material speciality:
Concrete
•
Wood
Please inform the freelancer of any preferences or concerns regarding the use of AI tools in the completion and/or delivery of your order.
Q: What files or information do you need to start my framing plan?
A: Please provide your architectural floor plans, exterior elevations, dimensions, and any specific local load or wood type requirements.
Q: Do your timber designs include engineering calculations?
A: This gig covers architectural and structural CAD drafting. If you need stamped PE engineering calculations, please contact me before ordering.
Q: Can you design framing plans for cabins, sheds, and ADUs?
A: Yes! I design wood and timber framing plans for residential houses, cabins, modern ADUs, sheds, decks, and custom outbuildings.
