Browse categories
Explore
Fiverr Pro
English
$
USD

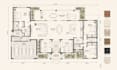

Do you have a hand sketch, scanned plan or PDF that needs to become a clean AutoCAD floor plan?
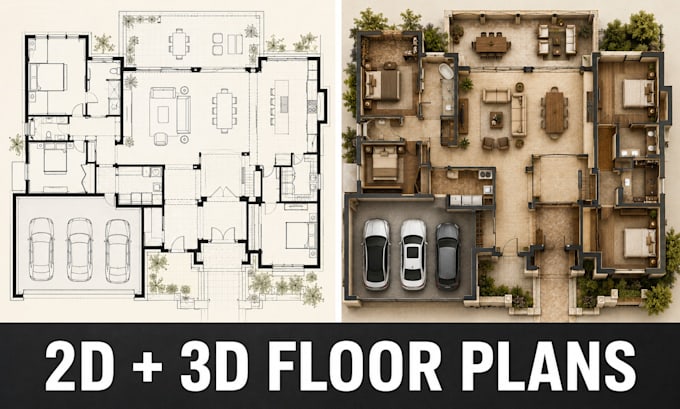
I will accurately redraw your existing layout into a clear, professional 2D plan for renovation, real-estate marketing or design presentations.
BASIC - one floor plan redrawn from your sketch or PDF, with dimensions, delivered as PDF/JPG and editable DWG.
STANDARD - detailed plan with furniture, annotations, graphic enhancement and layout sheet.
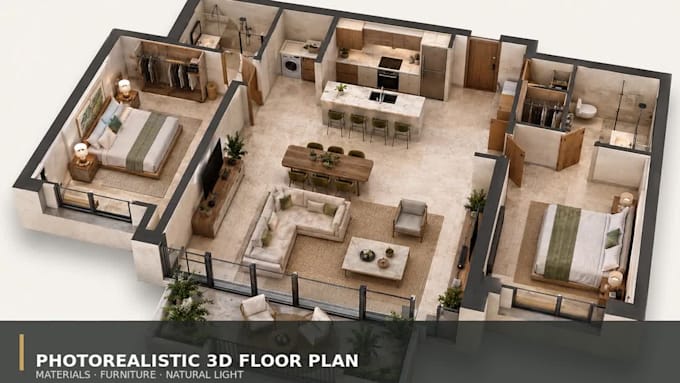
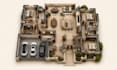
PREMIUM - presentation-ready 2D plan plus a furnished 3D floor plan.
YOU CAN RECEIVE
Precise walls, openings and room layout
Dimensions and room labels
Furniture placement
PDF, JPG/PNG and DWG source file
Furnished 3D floor plan in Premium
Please send a readable sketch or PDF with complete measurements. This service redraws an existing layout; architectural redesign, structural calculations and permit approval are not included. Contact me before ordering multi-level buildings or incomplete drawings.
Fiverr does not screen freelancers in this category. Please verify qualifications and discuss requirements with the freelancer before ordering, including any preferences regarding the use of AI tools.
Landscape Architect and 3D Rendering Expert
Languages
What files can I send?
You can send PDF, JPG, a hand sketch, DWG or ArchiCAD files. Please include clear dimensions.
Is the 3D floor plan included?
The furnished 3D floor plan is included in Premium. Contact me for multi-floor or larger projects.
Are these drawings ready for construction?
I provide accurate drafting, but final construction or permit drawings must be verified by a local licensed professional.
Can you match my brand or presentation style?
Yes. Send your colors, fonts and reference presentation, and I will align the plan graphics with them.