Browse categories
Explore
Fiverr Pro
English
$
USD

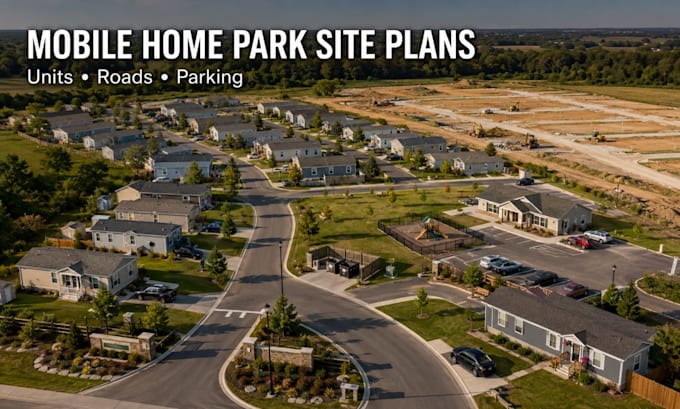
Poorly configured communities drain profitsexpertly engineered layouts unlock maximum pad count. Disorganized infrastructure leads to safety hazards, parking disputes, and wasted space. I transform your raw land surveys, parcel maps, or rough design sketches into highly professional, scaled mobile home park site plans optimized for efficient utility paths, legal setbacks, and seamless vehicle circulation.
Services Included:
Master park layout & optimal lot distribution
Standardized mobile home unit space planning
Parking layouts (on-site, street, & guest bays)
Fire lanes, access roads, & clear turning radii
Utility tie-ins, setbacks, & green space zoning
Perfect For:
Mobile home park investors, land developers, community managers, and manufactured housing operators needing local permit layouts or marketing maps.
Software Tools:
AutoCAD, Adobe Illustrator, Photoshop, and SketchUp.
Why Choose Me?
I design around municipal parameters and vehicle geometry, not just generic shapes. You get an optimized asset layout that maximizes pad count and rental yield while ensuring stress-free parking.
Let's unlock your land's potential. Contact me before you place Order
Fiverr does not screen freelancers in this category. Please verify qualifications and discuss requirements with the freelancer before ordering, including any preferences regarding the use of AI tools.
Site Planning, Parking Layout and Development Plan Designer
Languages
