Browse categories
Explore
Fiverr Pro
English
$
USD

Hello,
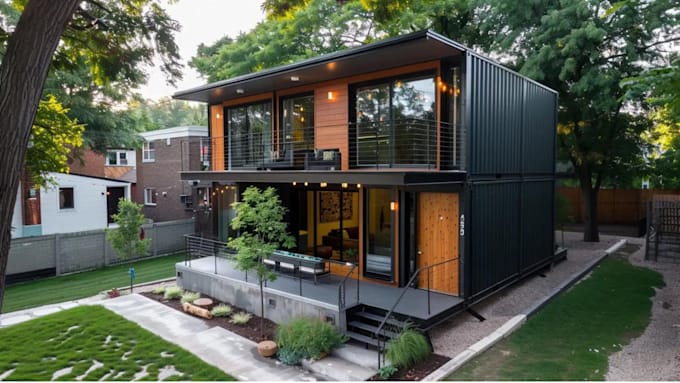
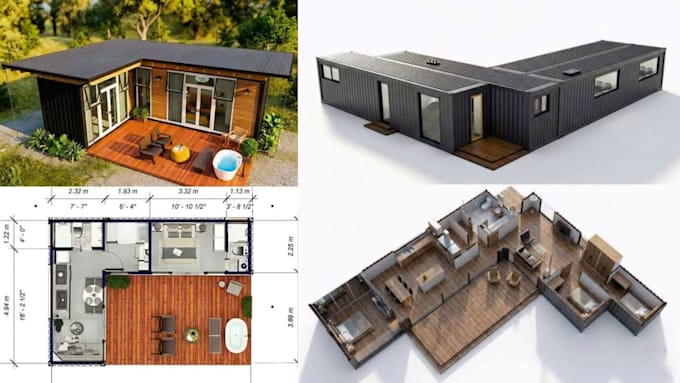
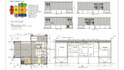
Are you planning to build a shipping container home but unsure how to turn your ideas into a practical, beautiful, and functional space? I will help you transform your ideas into a well-planned shipping container home concept with functional floor plans and realistic 3D visualizations.
Whether you are planning a compact tiny home, a modern family residence, a vacation cabin, or a rental property, I will help you visualize your project before construction begins.
What I offer:
Why choose me?
Order Now!
Fiverr does not screen freelancers in this category. Please verify qualifications and discuss requirements with the freelancer before ordering, including any preferences regarding the use of AI tools.
Architectural Designer
Languages
What do I need to provide before you start?
Please provide your container dimensions, preferred number of containers, room requirements, reference images, and any sketches or existing plans you have.
Can you design a home using one or multiple shipping containers?
Yes. I can develop layout concepts for single-container homes and multi-container projects, depending on the scope of your selected package.
Will I receive both 2D plans and 3D renders?
This depends on your package. Basic covers the 2D layout, Standard includes 3D modeling and rendering, and Premium combines 2D plans, 3D visualization, and a walkthrough.
Can you design a home based on my own ideas or reference images?
Absolutely. Share your sketches, inspiration images, preferred style, and room requirements, and I will use them to guide the design.
Do you provide construction-ready or permit-approved drawings?
This gig focuses on conceptual design and visualization. Structural calculations and permit-ready documents are not included by default; local requirements may require review by licensed professionals.