Browse categories
Explore
Fiverr Pro
English
$
USD


Looking for a professional church architectural design that is functional, well-planned, and visually impressive? I can help turn your ideas into a clear and developed architectural concept.
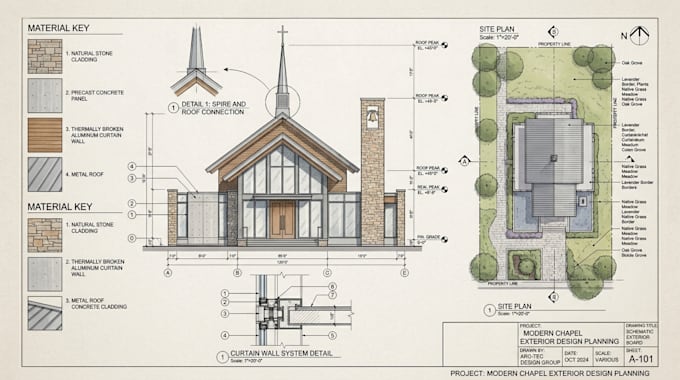
I skilled in church and building architectural design, including floor plans, elevations, sections, space planning, 3D modeling, and realistic architectural visualization. Whether you are planning a new church, remodeling an existing space, or developing a complete building concept, I will create a design based on your requirements, site, and preferred style.
My services include:
What You Will Get
Fiverr does not screen freelancers in this category. Please verify qualifications and discuss requirements with the freelancer before ordering, including any preferences regarding the use of AI tools.
Church And Building Architectural Designer
Languages
What do you need to start the project?
Please provide your site dimensions, sketches, existing plans, requirements, reference images, or any available project information.
Can you design a church from a rough sketch or idea?
Yes. I can develop your basic idea or sketch into a more detailed architectural concept.
Can you create church floor plans?
Yes, I can create organized church floor plans with appropriate space planning based on your requirements.
Do you provide 3D visualization?
Yes. Standard and Premium packages can include professional 3D modeling and architectural visualization.
Can you design the interior and exterior?
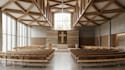
Yes. I can develop both interior and exterior architectural concepts depending on the selected package and project scope.
Can you work from an existing church architectural drawing?
Yes. You can send your existing drawing, PDF, CAD file, sketch, or reference, and I can work from the provided information.