Browse categories
Explore
Fiverr Pro
English
$
USD




I am MSc. Architect Darwing Lira, an architect with more than 10 years of experience in architectural design, 3D modeling, BIM, and architectural visualization.
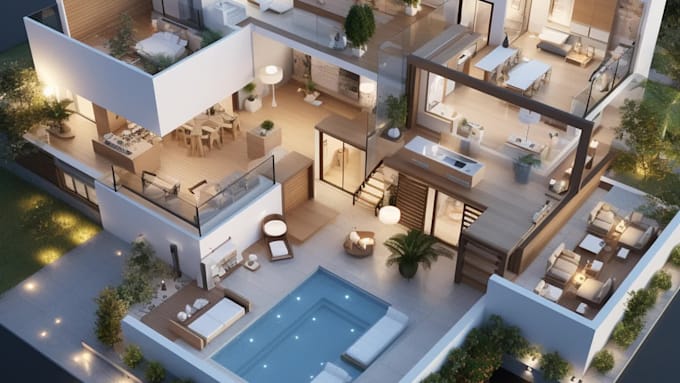
I will transform your architectural plans, PDF files, sketches, images, or references into a professional and detailed 3D architectural model.
I can create residential and commercial buildings, interior and exterior models, furniture, roofs, doors, windows, materials, textures, and architectural details.
I work with Revit, SketchUp, and AutoCAD and can create models based on your existing drawings or references.
I pay close attention to dimensions, proportions, design details, and architectural elements to achieve an accurate and professional result.
Whether you have complete architectural plans or only a sketch and an idea, I can help transform your concept into a professional 3D model.
I provide high quality work, professional communication, attention to detail, and reliable delivery.
Please contact me before placing your order so we can discuss your project requirements and choose the best package for your needs.
Fiverr does not screen freelancers in this category. Please verify qualifications and discuss requirements with the freelancer before ordering, including any preferences regarding the use of AI tools.
Architect and BIM Manager
Languages
1. What do you need to start the project?
I need your architectural plans, sketches, PDFs, images, dimensions, or reference materials. The more information you provide, the more accurate the 3D model will be.