Browse categories
Explore
Fiverr Pro
English
$
USD




Im MSc. Arch. Darwing Lira, an architect with 10+ years of experience in architectural design, AutoCAD, Revit/BIM, 3D modeling, and architectural visualization.
I will develop your project according to your needs, sketches, references, measurements, or existing drawings. Depending on the package you choose, I can provide:
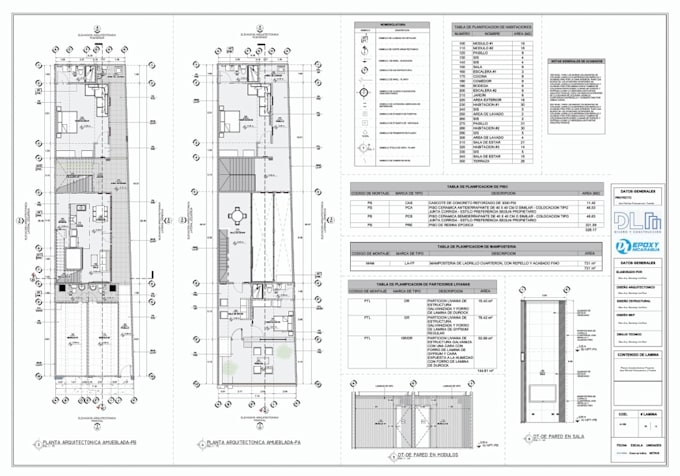
Architectural floor plans
Elevations and sections
AutoCAD & Revit/BIM modeling
️ Detailed 3D architectural models
Photorealistic interior & exterior renders
3D architectural animations and walkthroughs
Materials, lighting, furniture, landscaping & environments
I work carefully on proportions, materials, lighting, composition, and architectural details to create professional presentations that clearly communicate your project.
Send me your plans, sketches, measurements, or ideas before ordering, and I will review your project and recommend the most suitable package.
Fiverr does not screen freelancers in this category. Please verify qualifications and discuss requirements with the freelancer before ordering, including any preferences regarding the use of AI tools.
Architect and BIM Manager
Languages